Overview
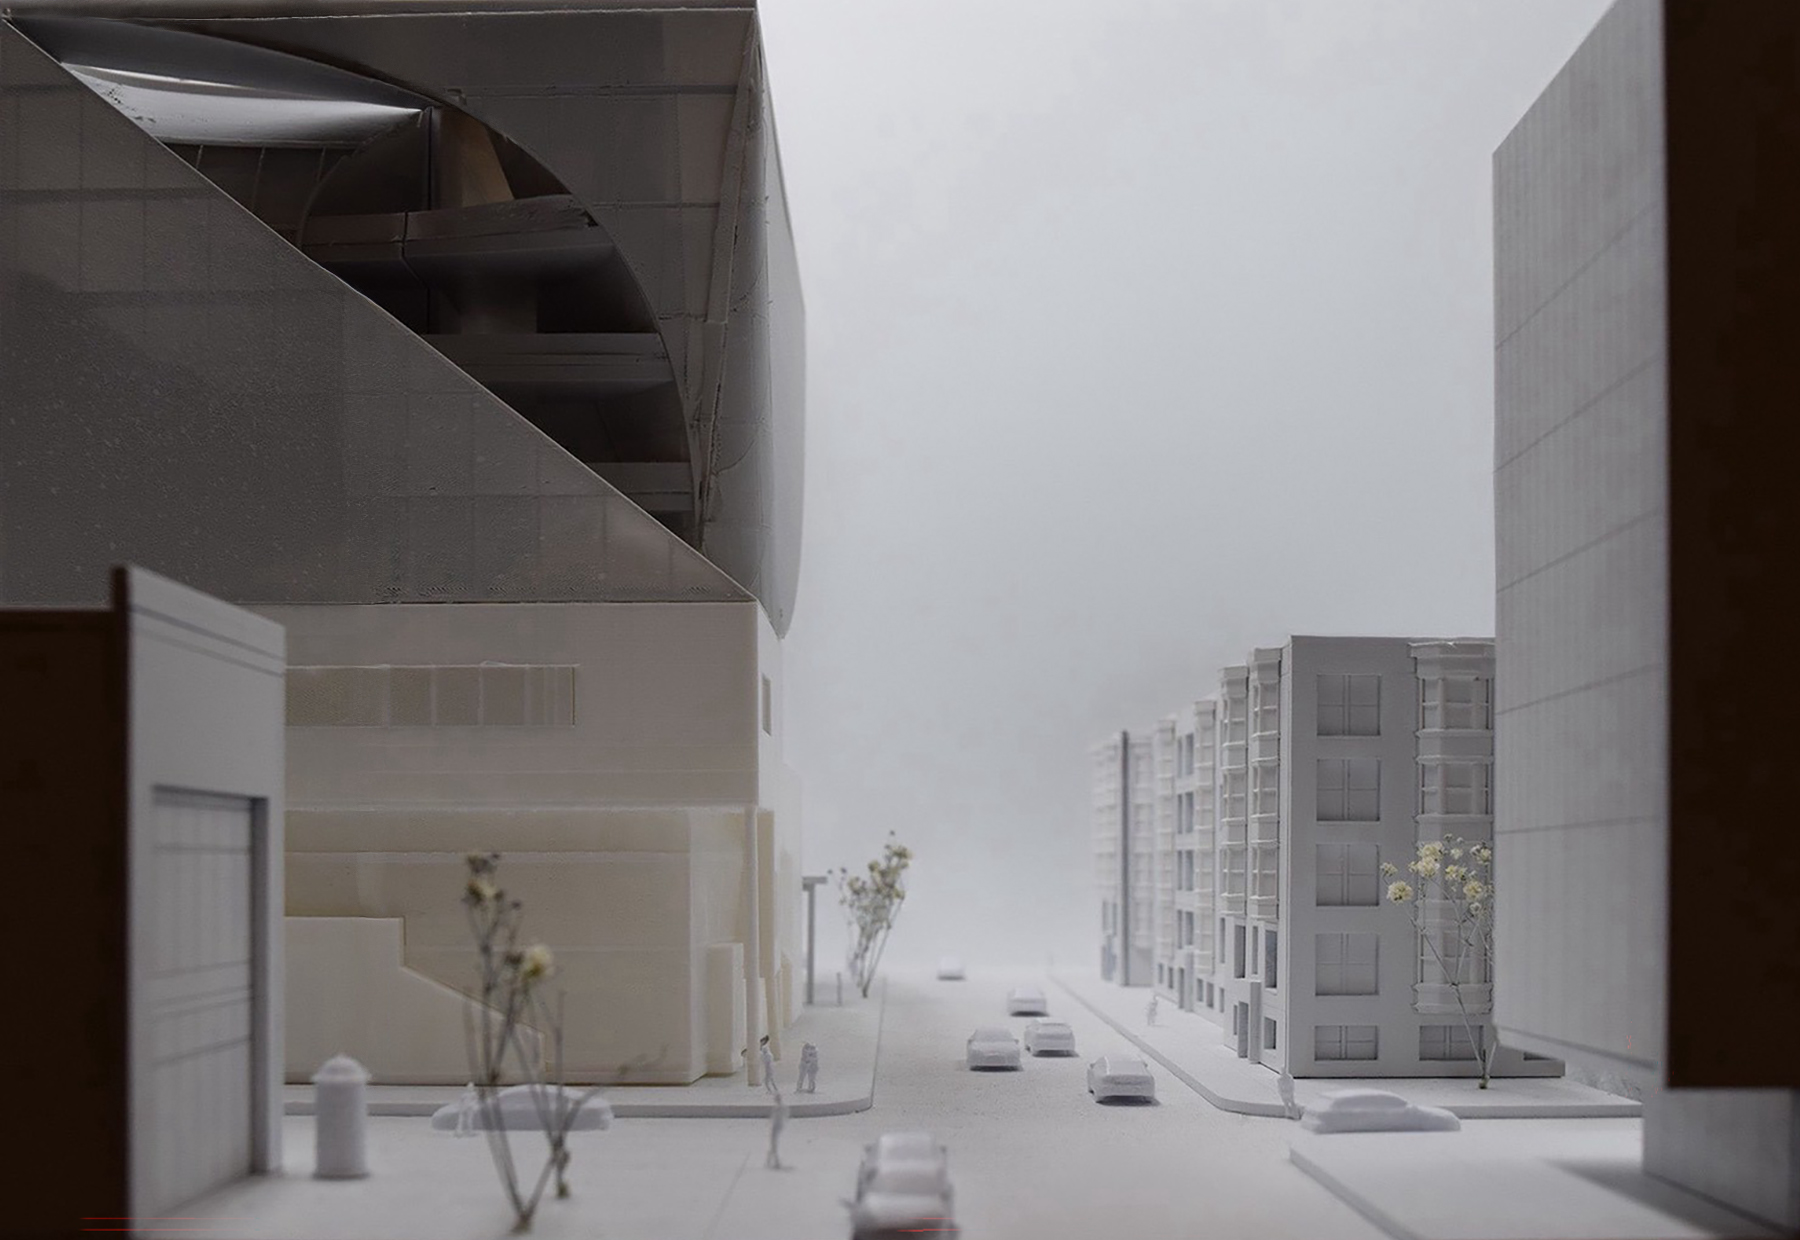
Porous Stratification explores how layered thresholds and interlocking volumes can redefine the relationship between public life and curatorial space within an extension to the Institute of Contemporary Art (ICA). Rather than separating exhibition, education, and community programs, the project investigates how architecture can encourage interaction, visibility, and movement through spatial porosity.
Extraction
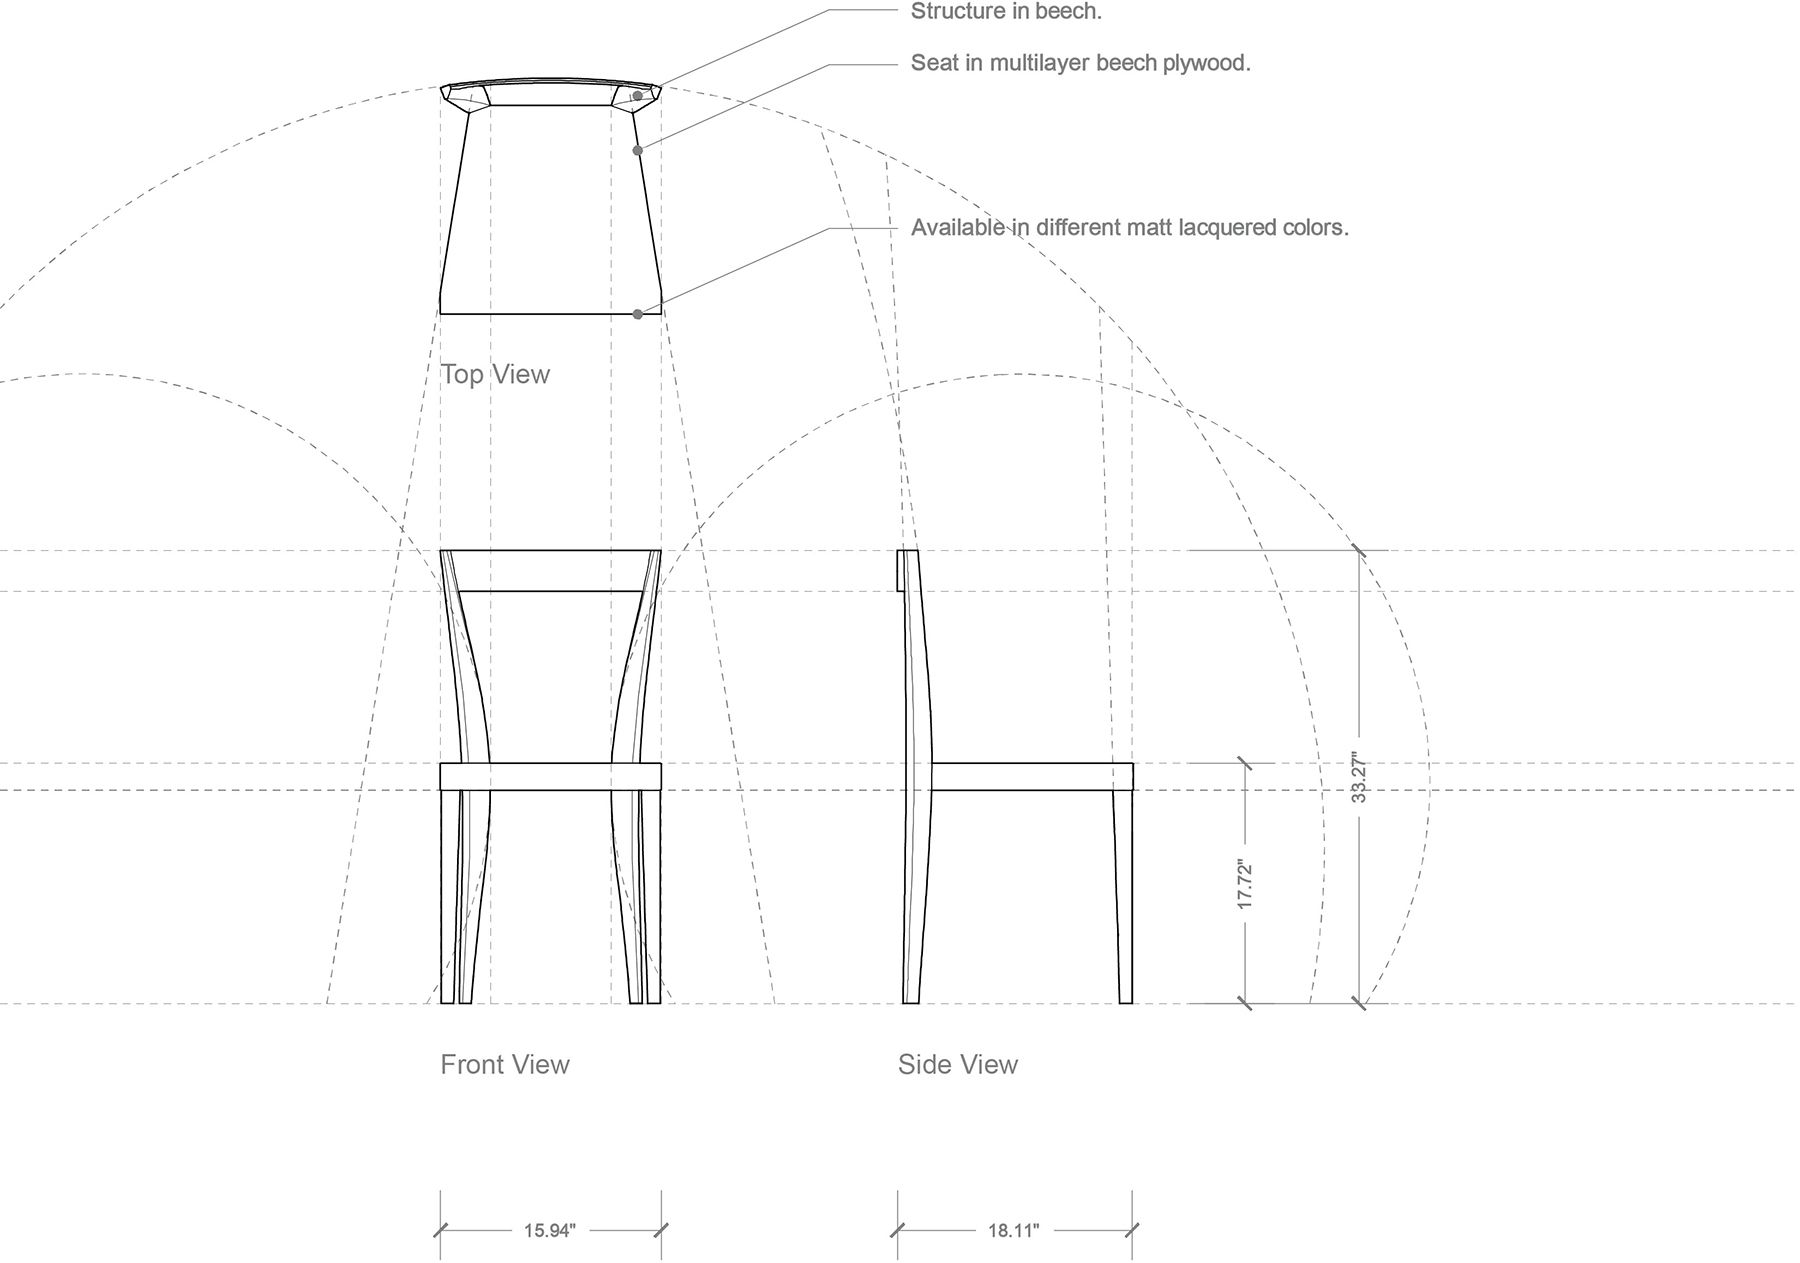
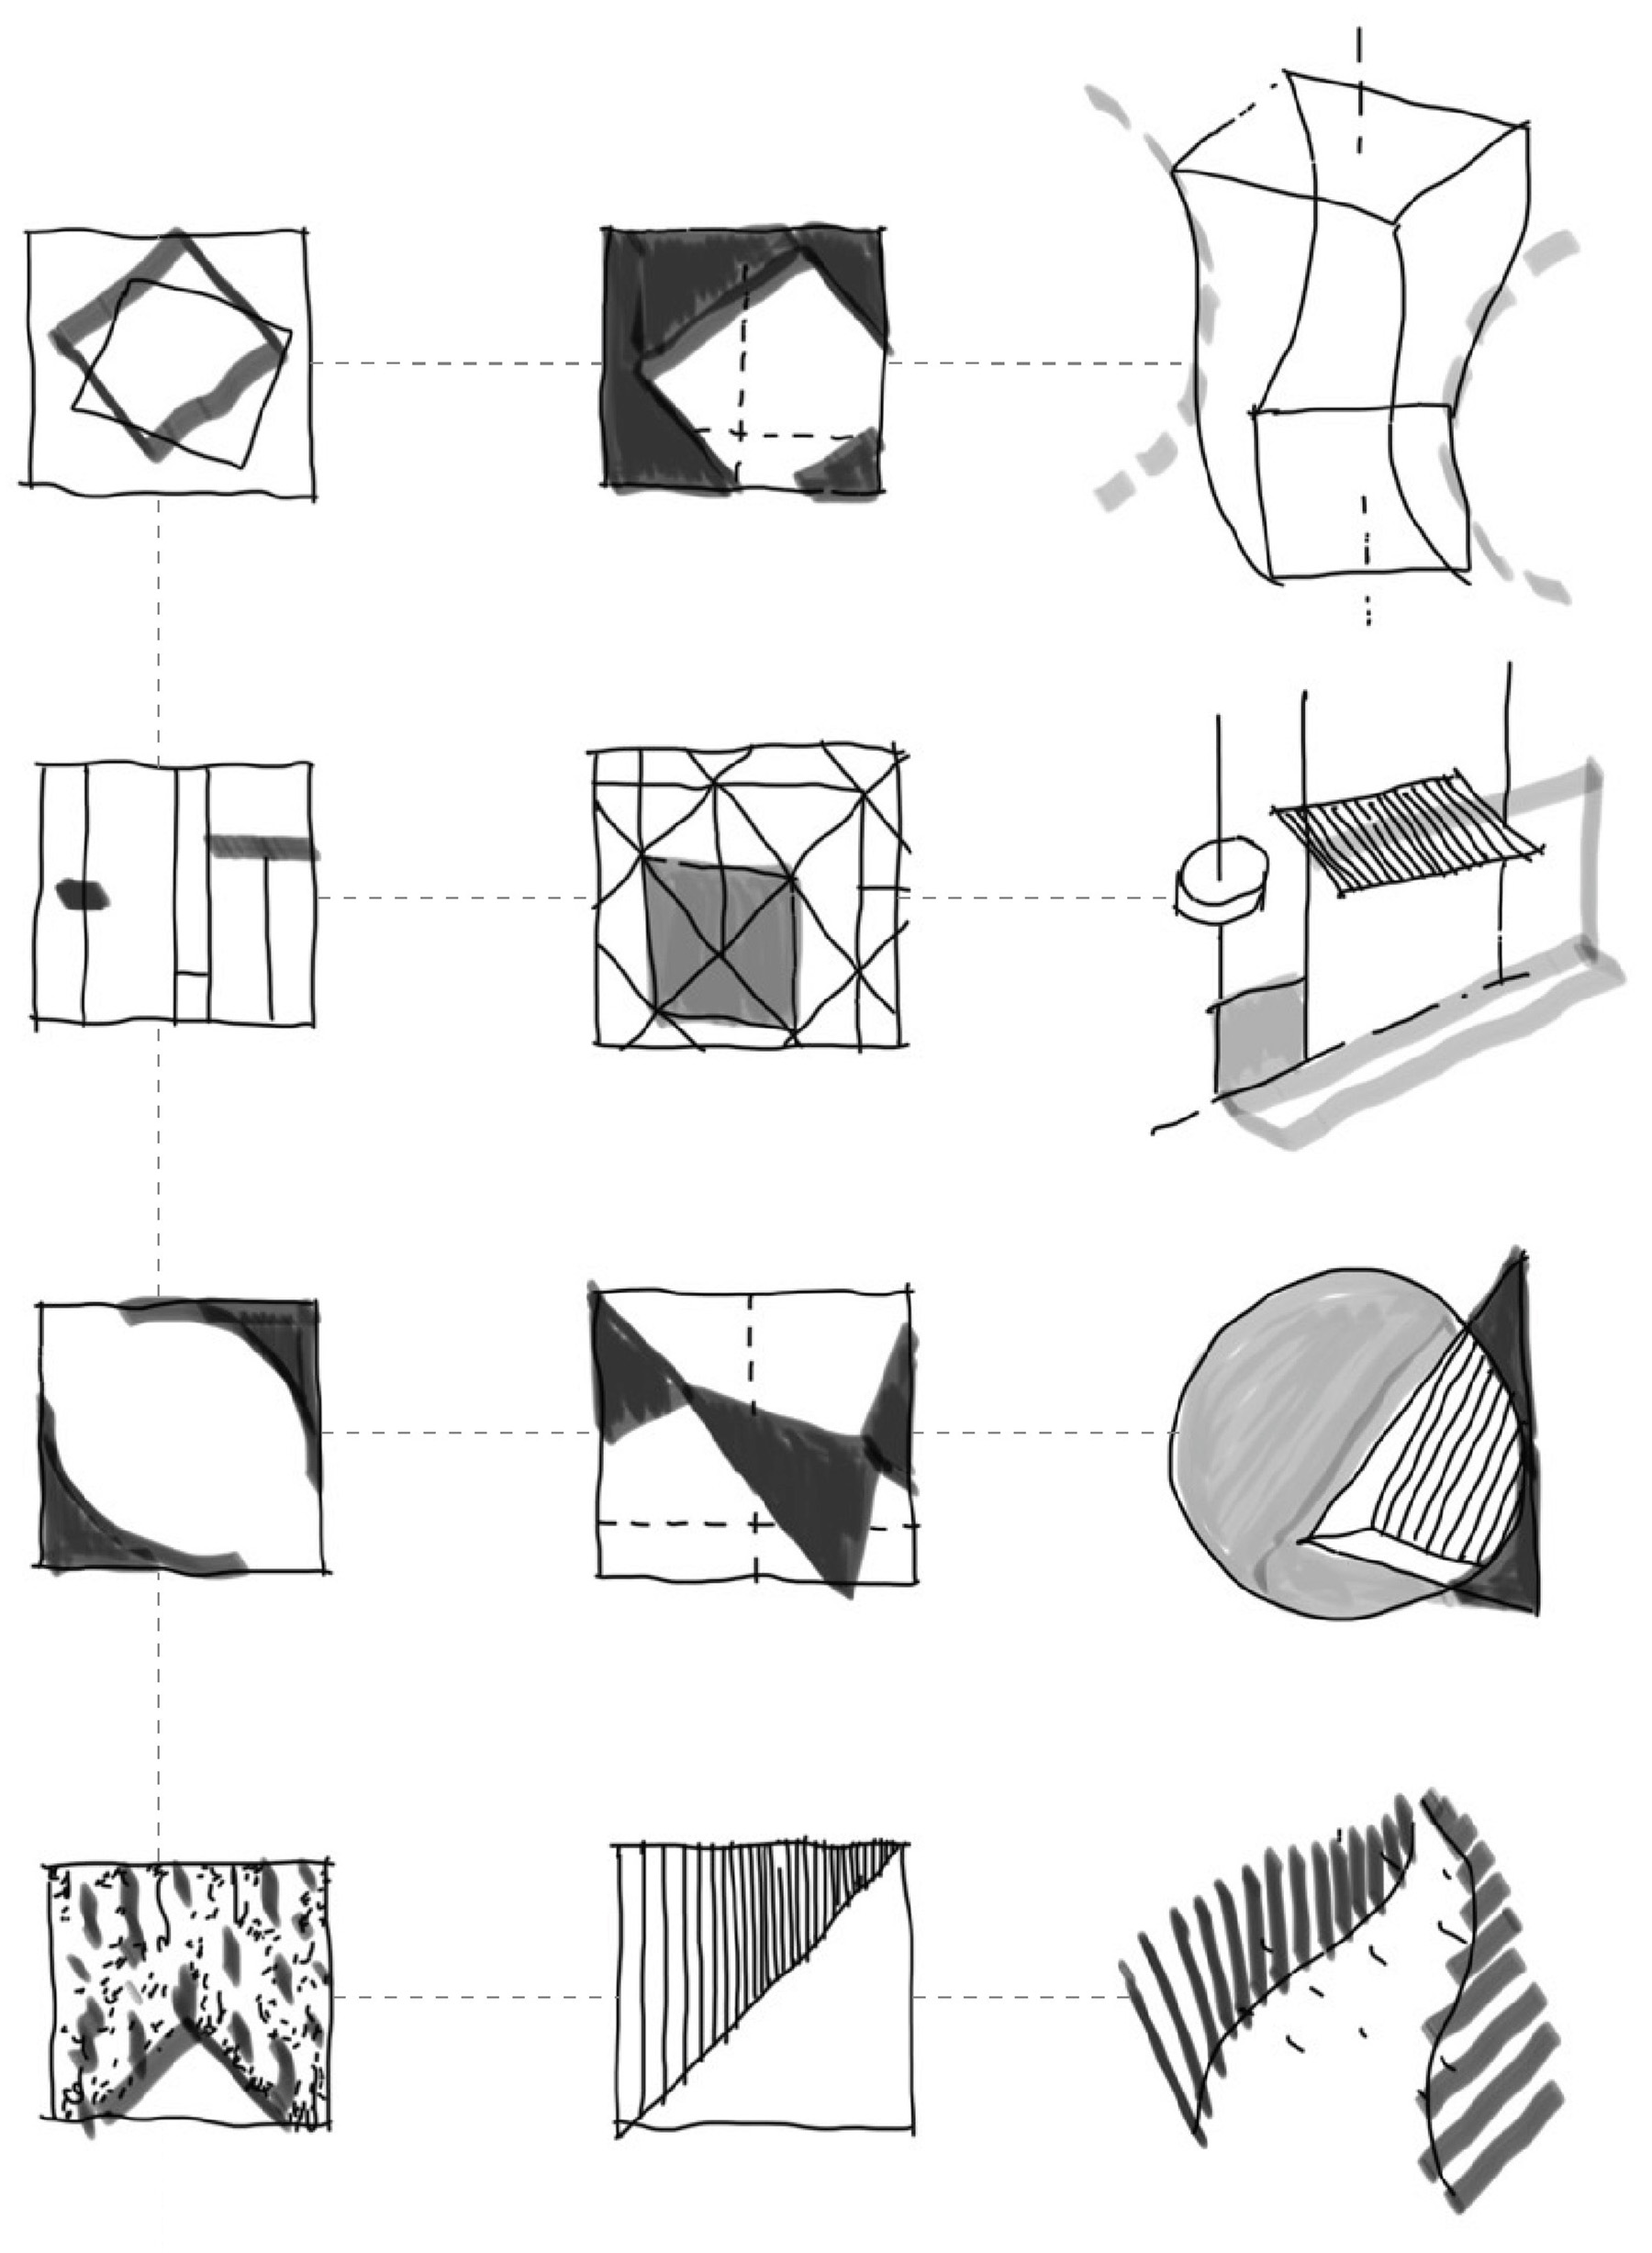
The investigation began with the study of Gio Ponti's Livia Chair. Rather than reproducing the chair itself, I extracted a series of spatial principles, including framing, contained space, residual space, transparency, and nested spatial relationships. These observations became the foundation for exploring how subtle boundaries influence perception and spatial experience across different scales.
Framing Space
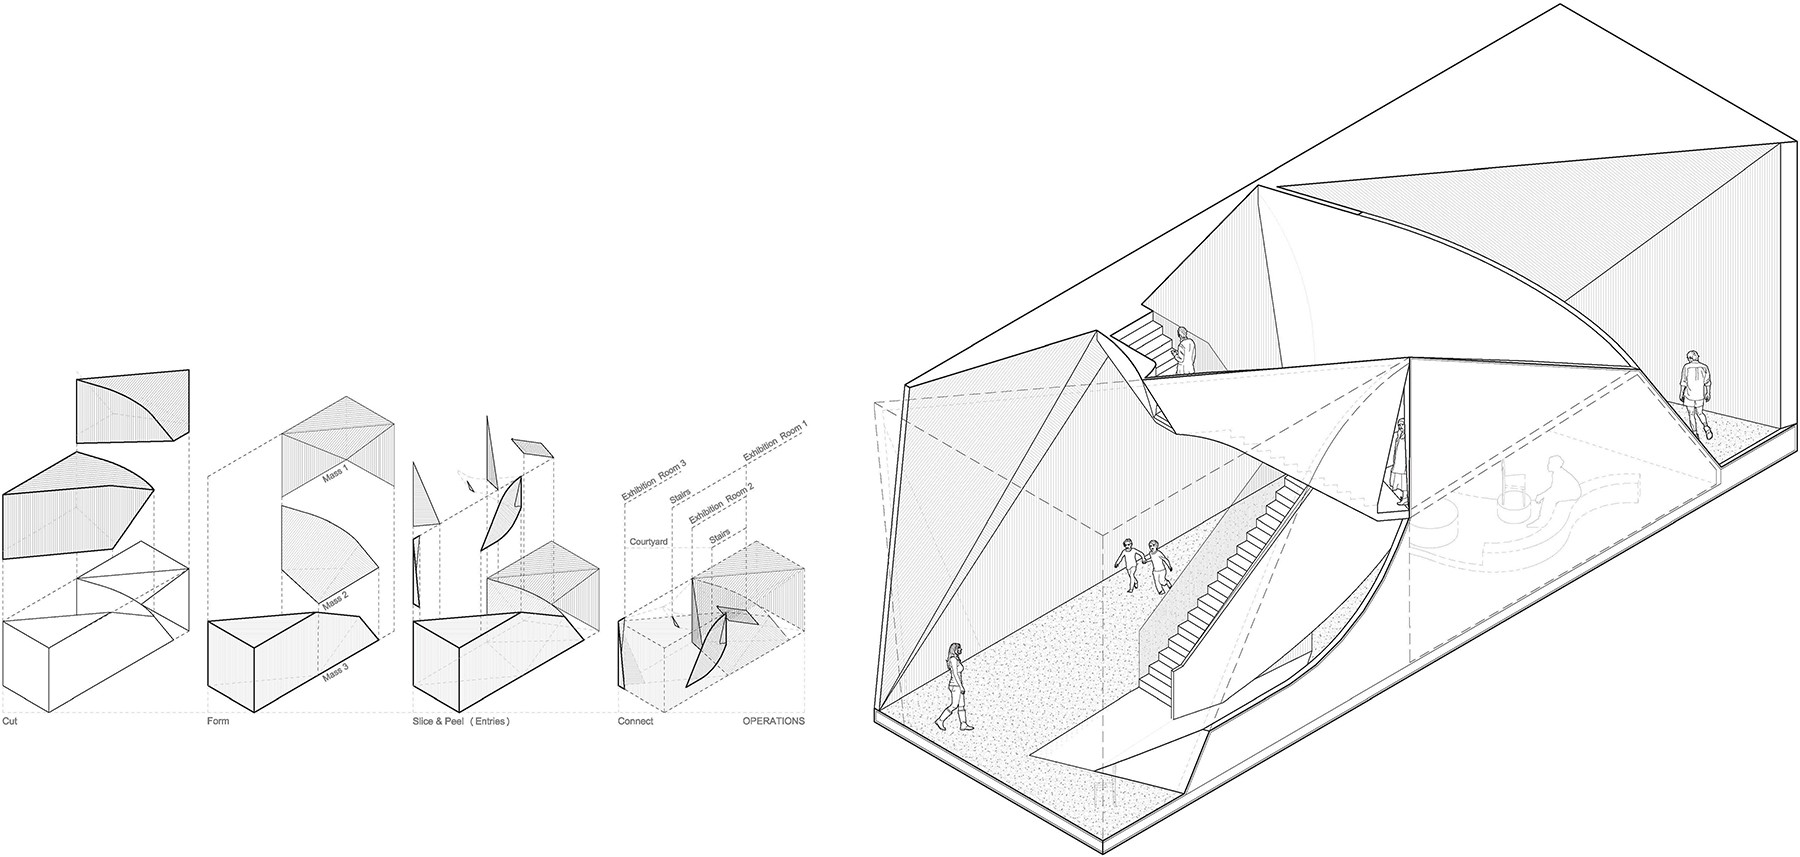
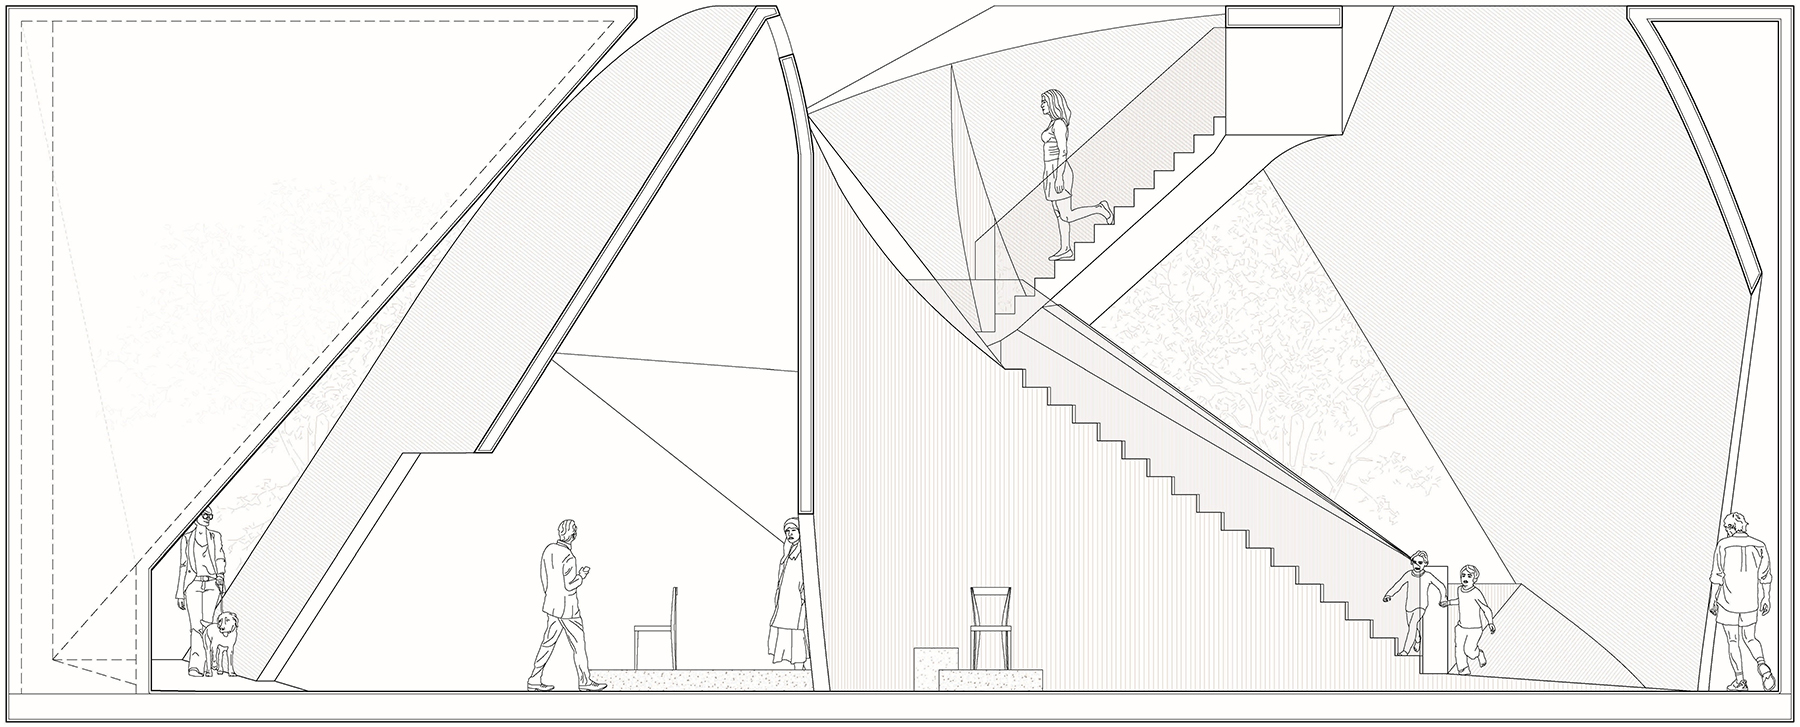
The extracted principles were first tested through the design of an exhibition space. Building on the notions of framing and boundaries, the project extended the observation that subtle shifts of edges, enclosures, and viewing frames can shape perception and elevate an ordinary object into a focal point. Applied architecturally, these operations generated layered spatial experiences of depth, ambiguity, and changing perspectives.
Expansion
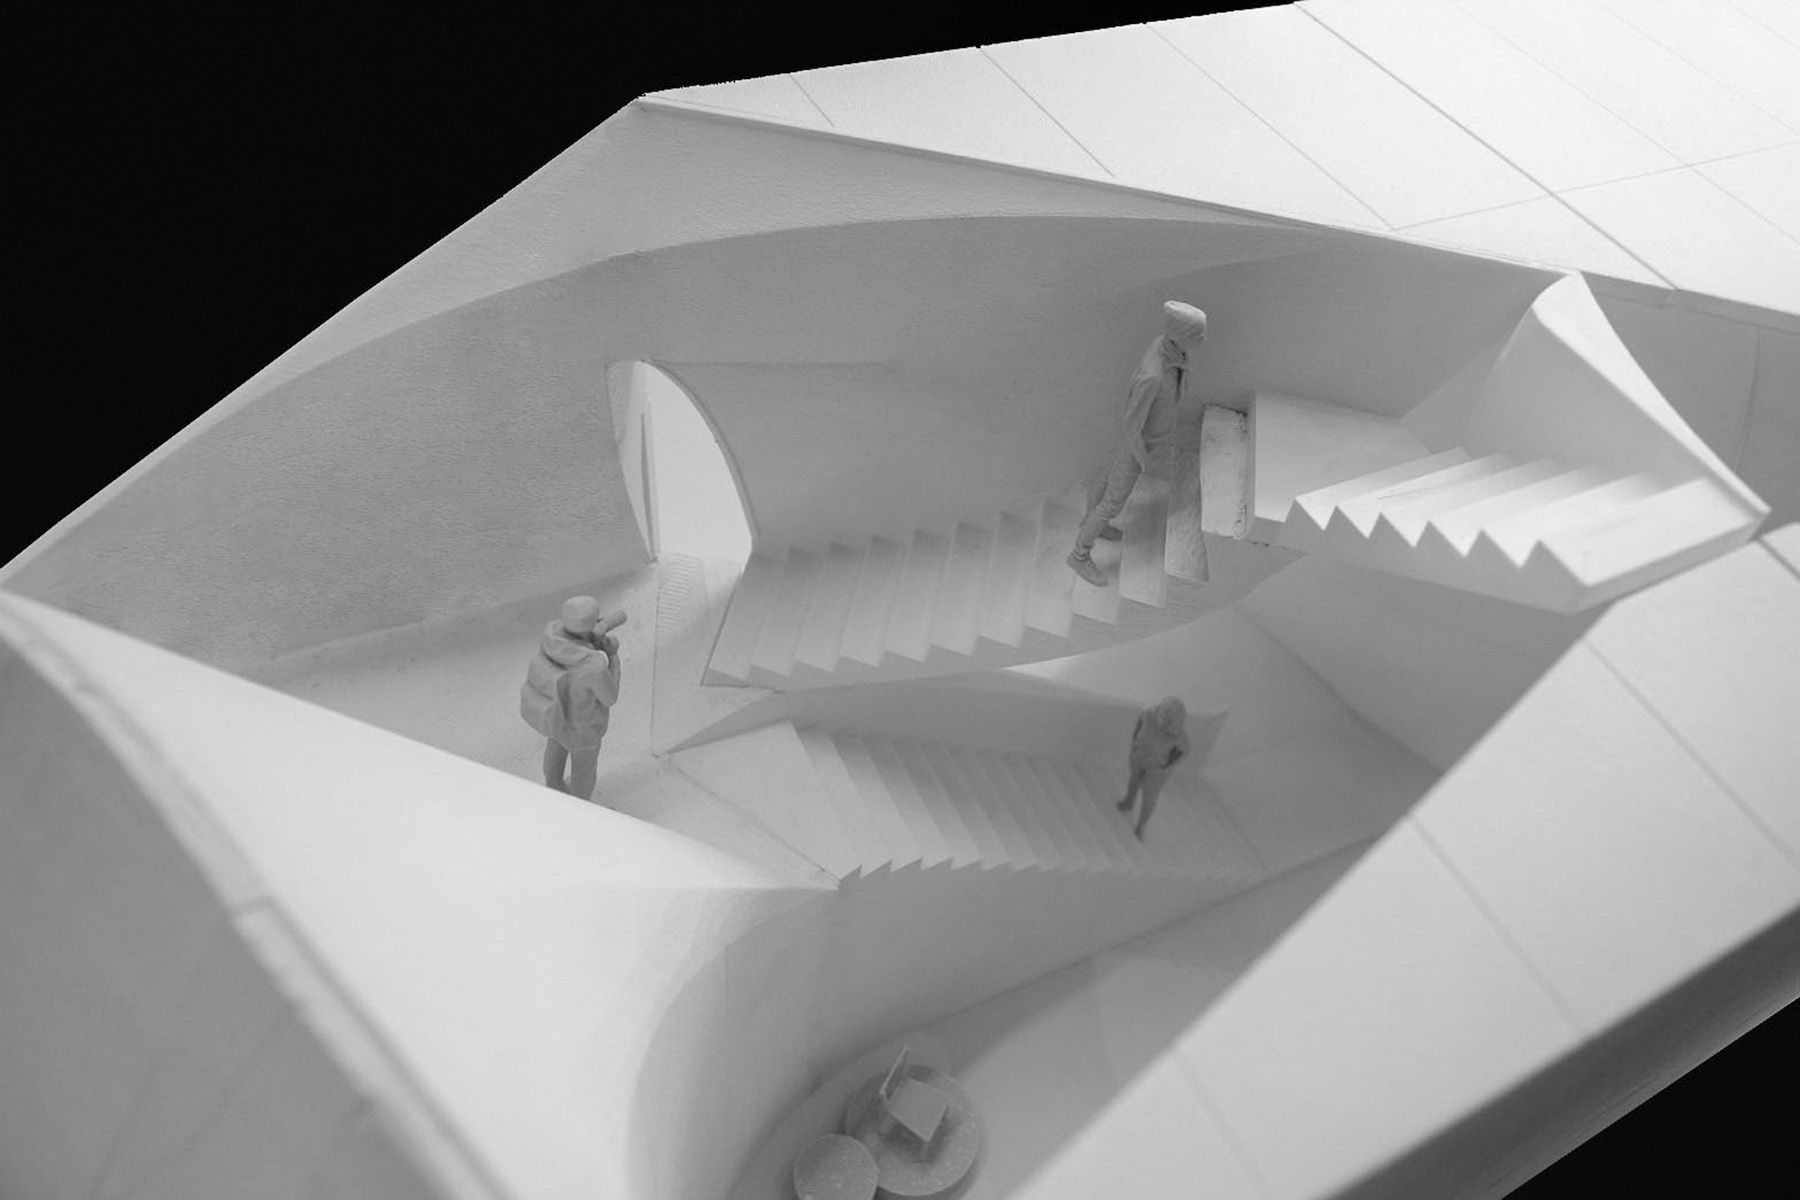
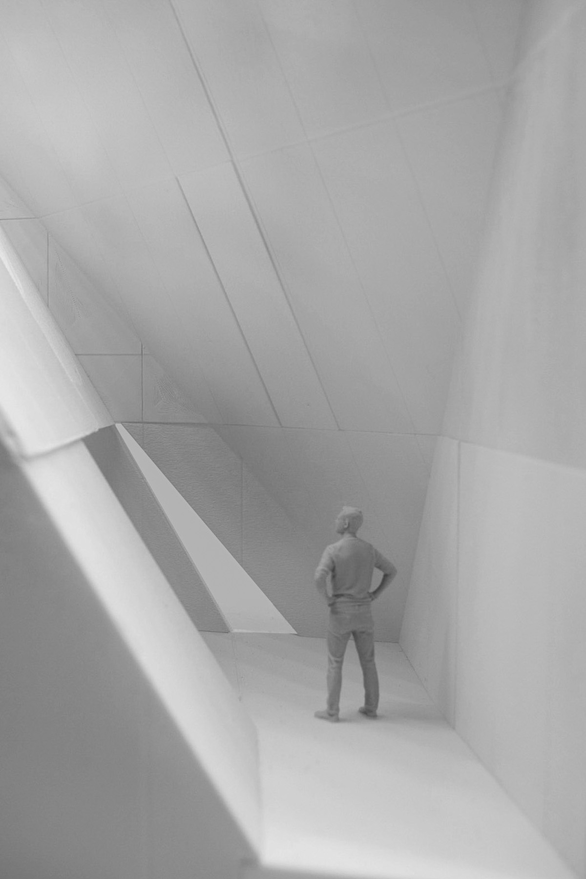
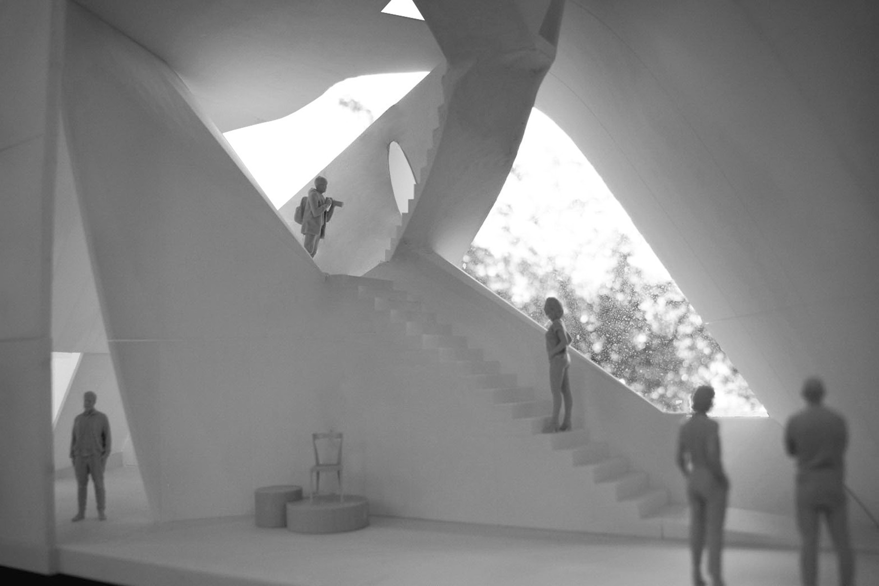
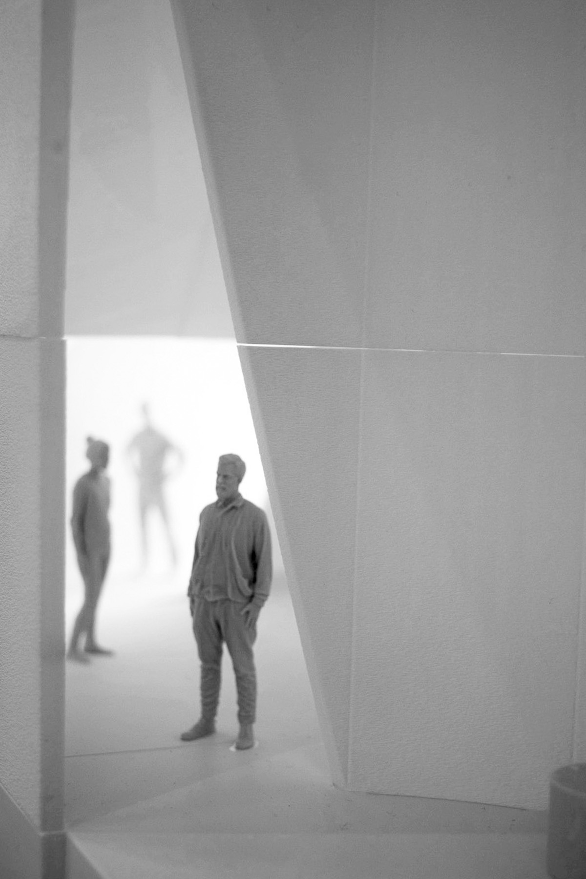
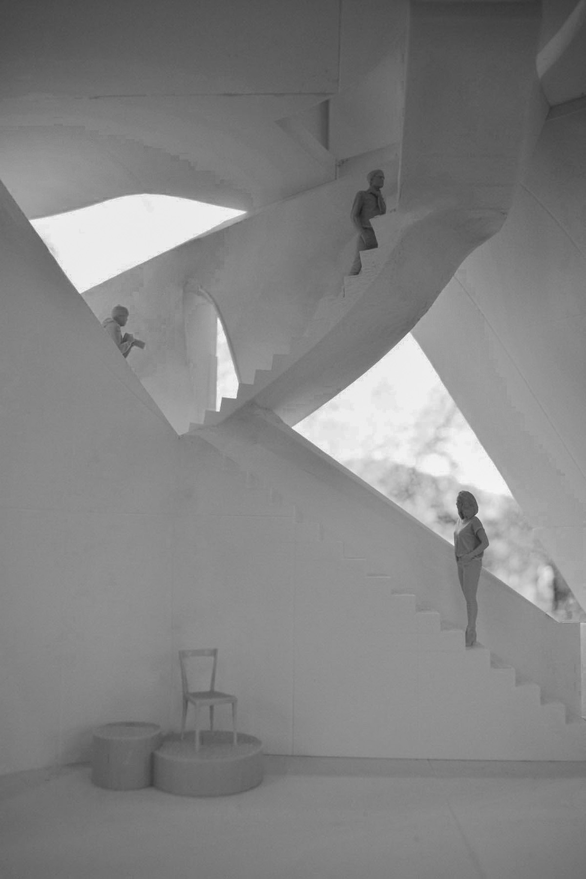
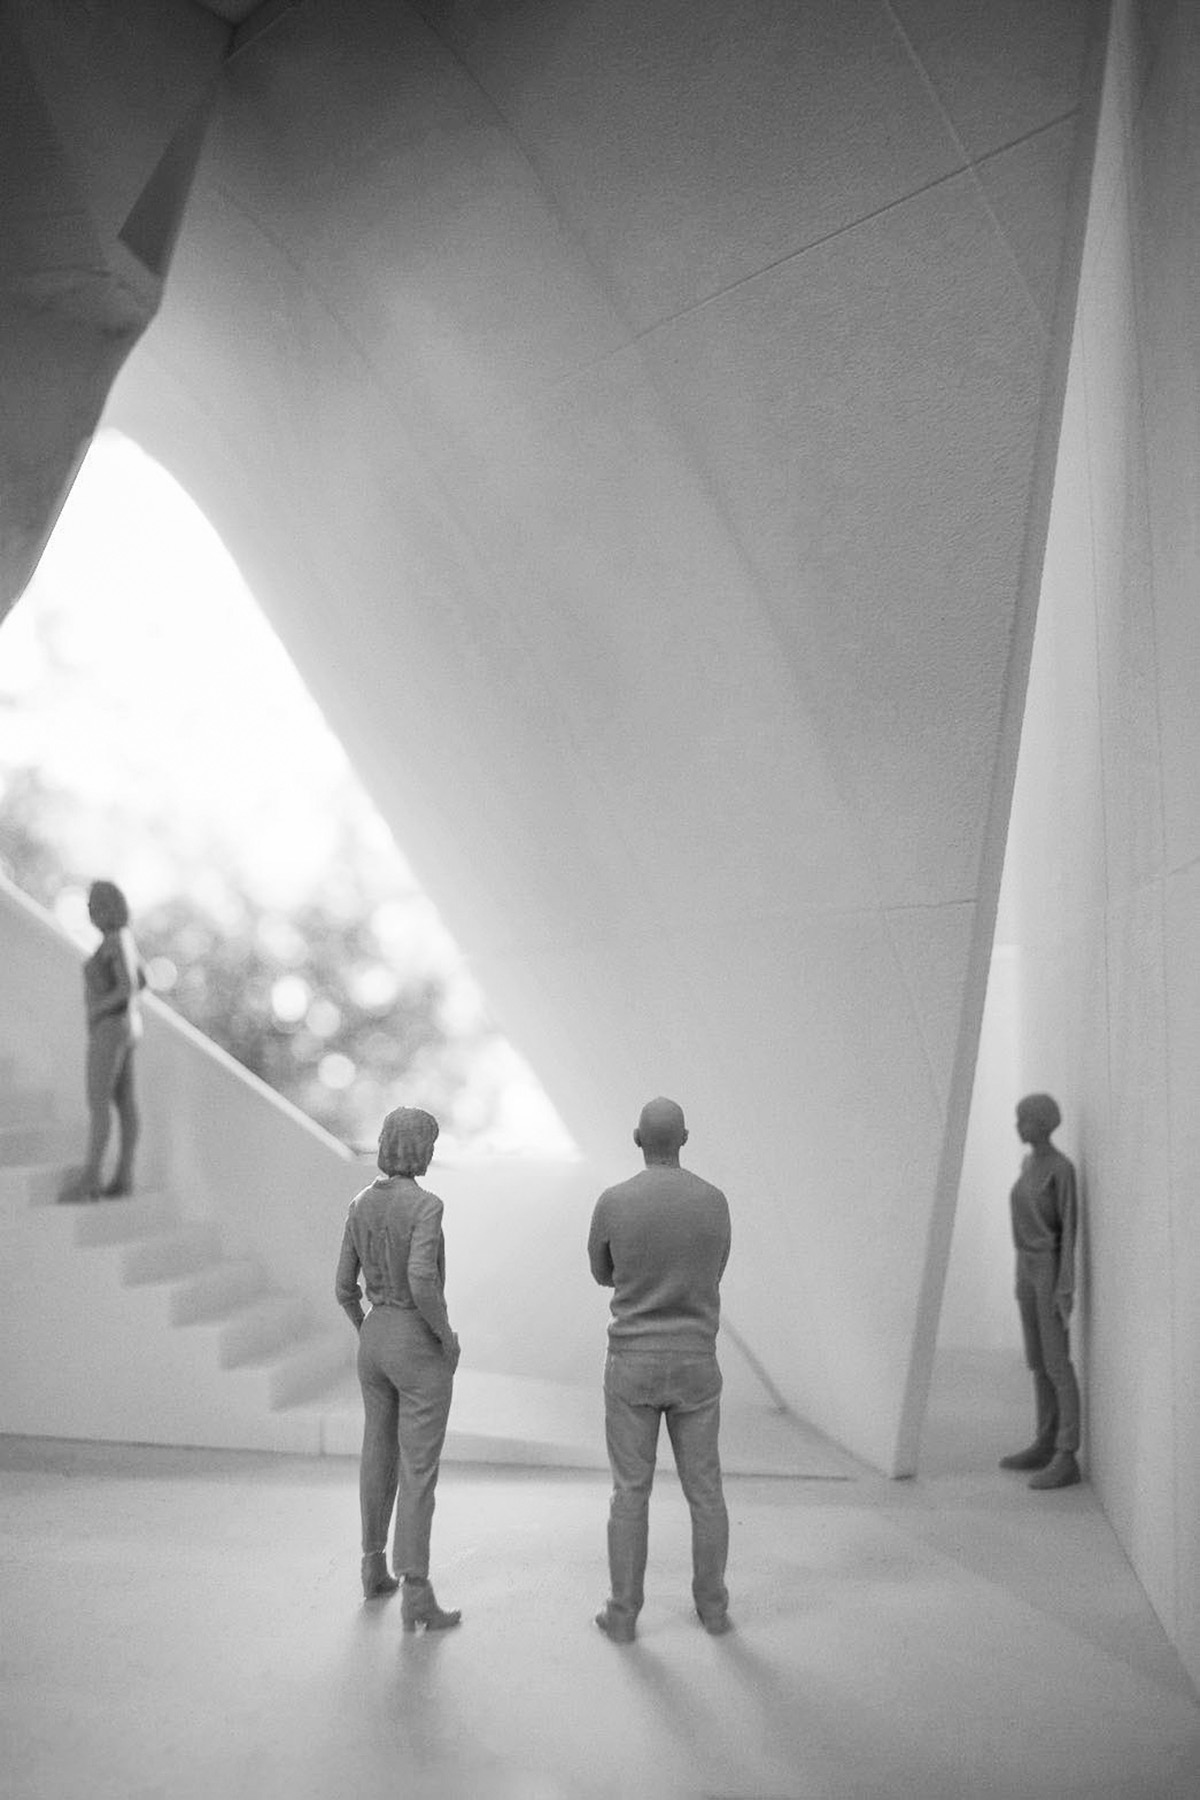
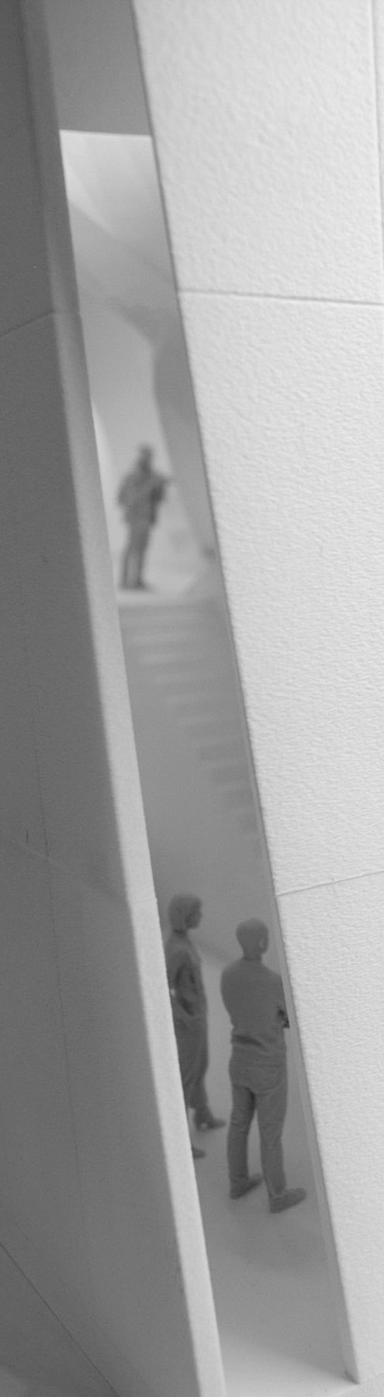
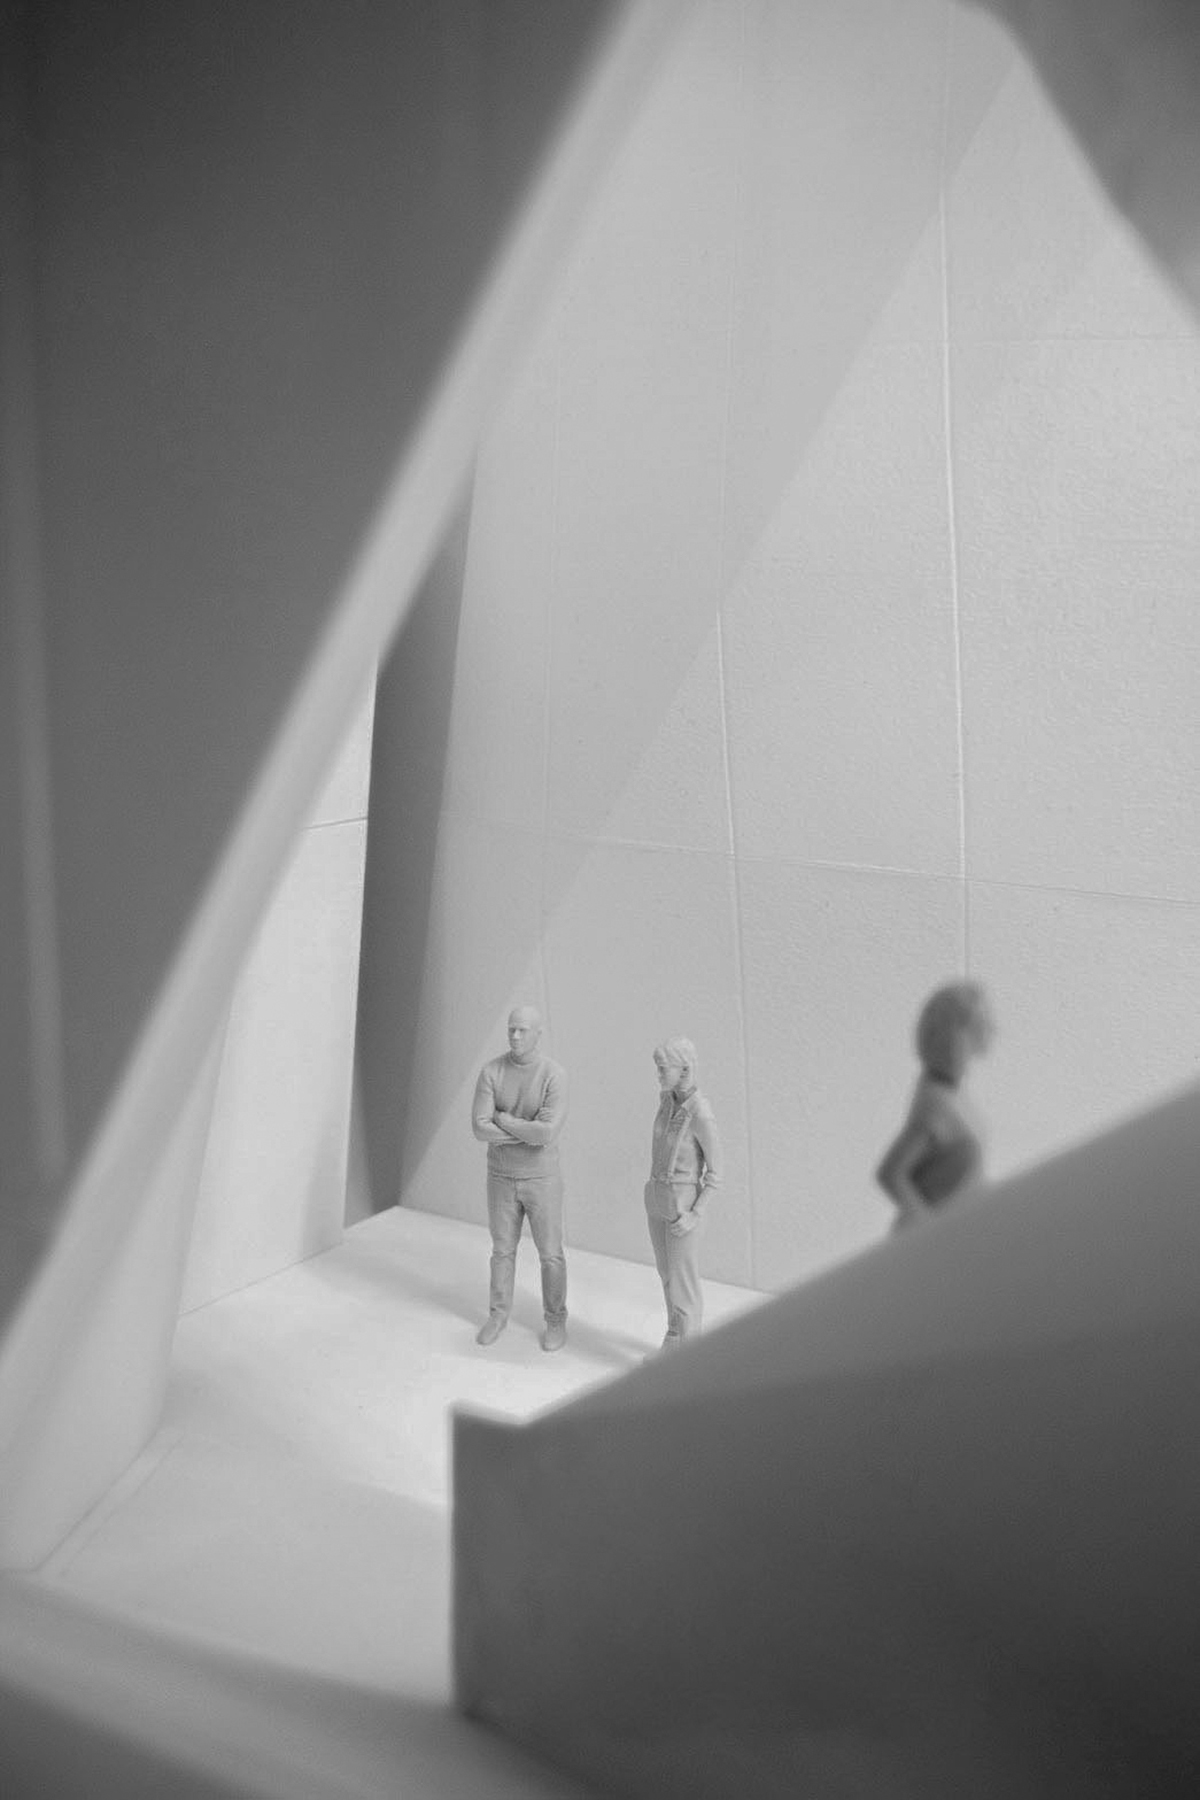
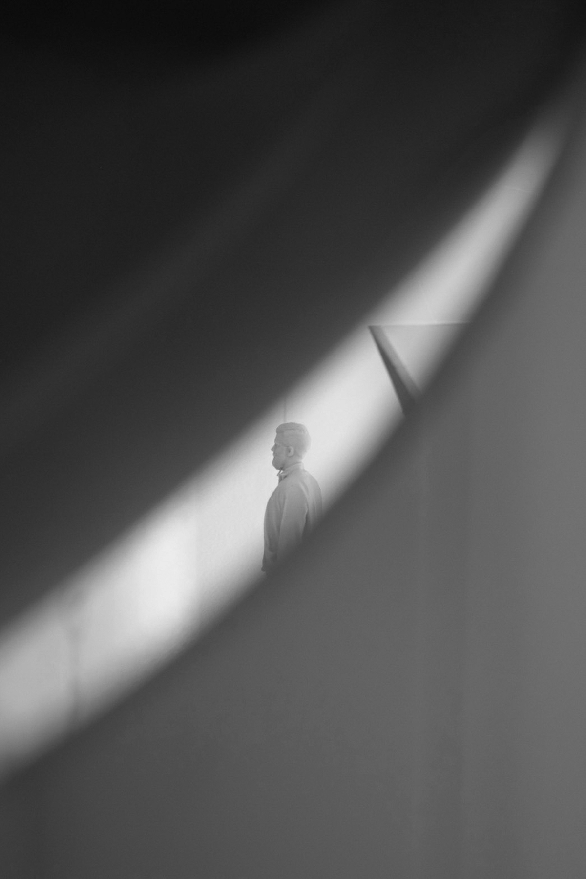
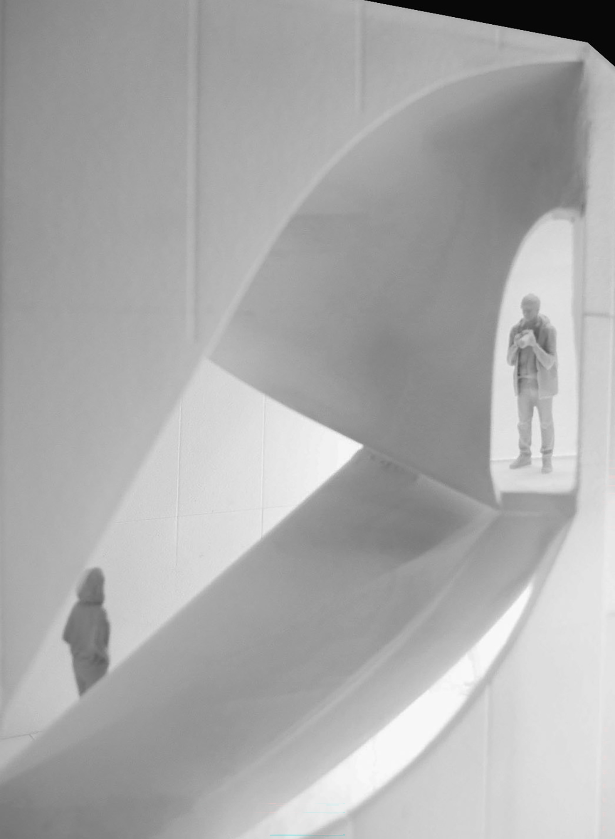
The investigation then expanded to the institutional scale through an extension to the Institute of Contemporary Art. Ideas developed in the previous studies—including framing, layered boundaries, and visual permeability—were reinterpreted as architectural strategies for organizing circulation, public space, and program. Rather than functioning as a separate addition, the extension was conceived as a new threshold connecting the museum with the city.
Design Development
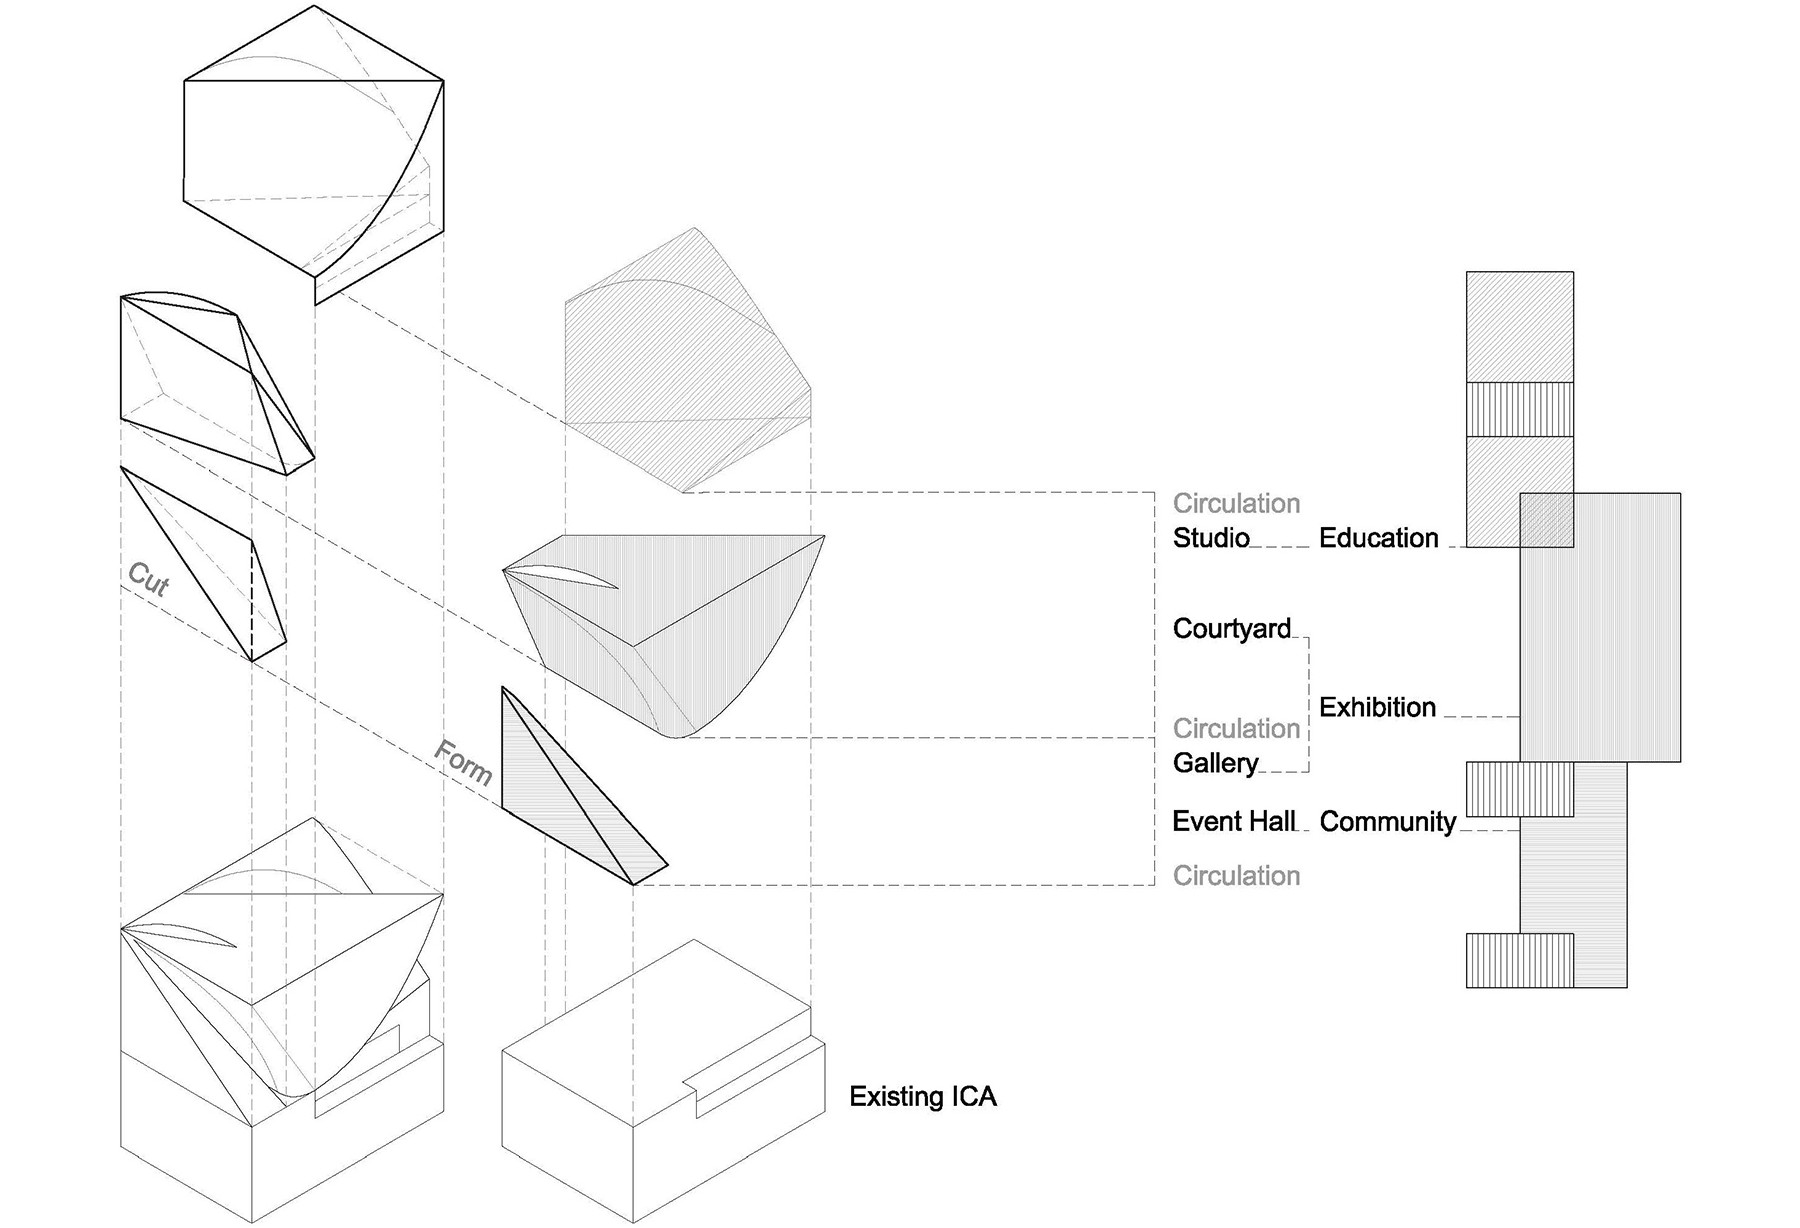
The project begins with the operations of peeling and slicing. By pulling apart and cutting into the building mass, I introduce multiple layers of activity, visibility, and spatial flow. As a result, exhibition spaces, education studios, and community platforms intersect and overlap, creating varying degrees of visual permeability and social interaction.
Programmatically, the extension is organized into three primary components: the gallery, the education studio, and the community event hall, each closely integrated with circulation.
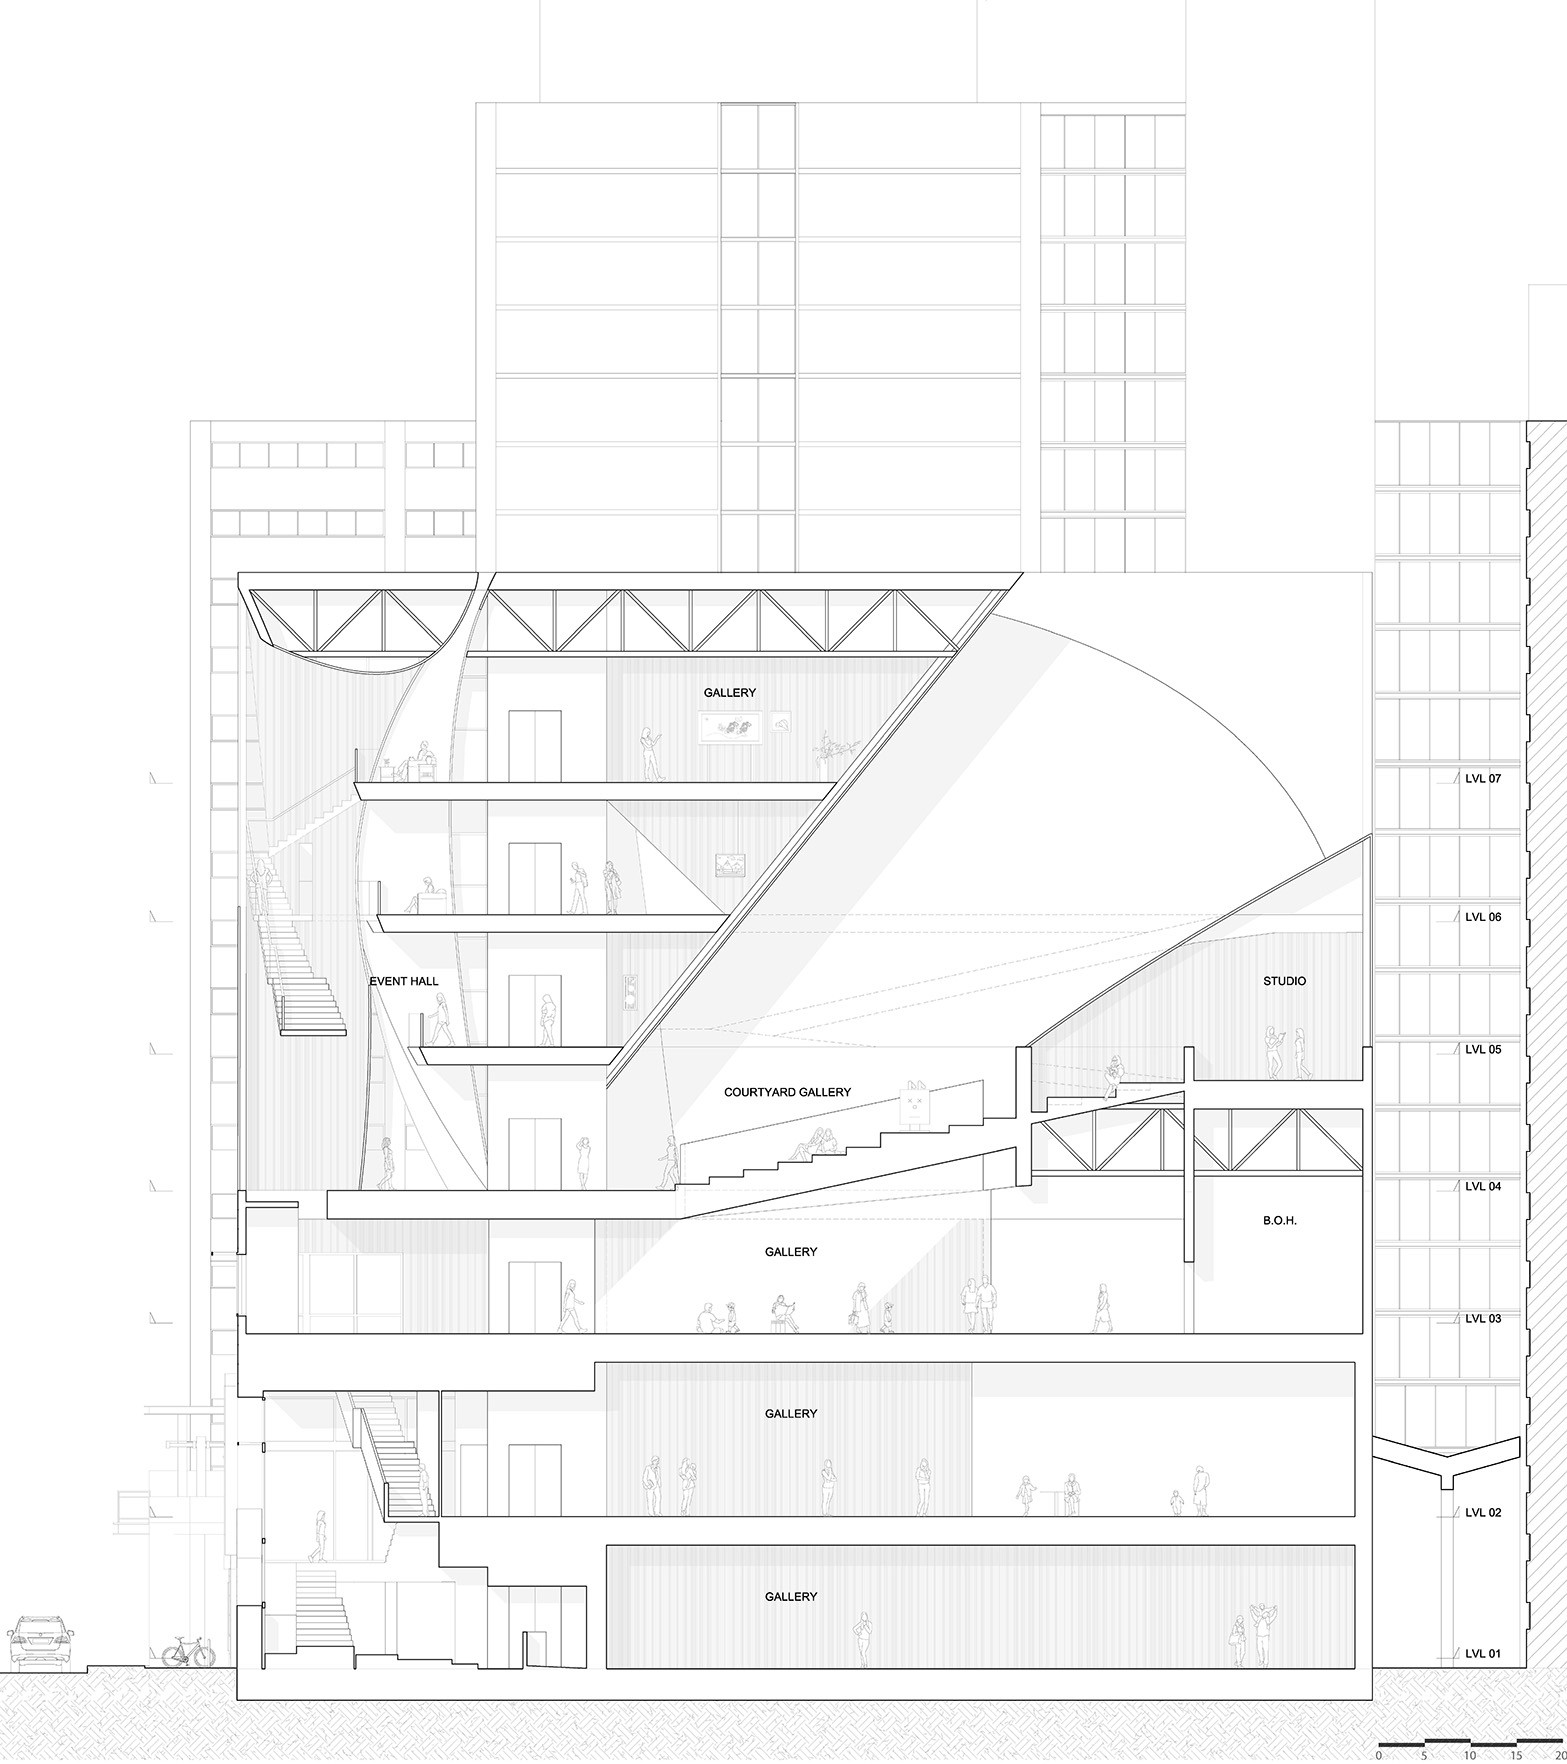
Spatially, on the north side, a large north-facing cut opens the upper gallery of the ICA, bringing in even, diffused daylight while forming a courtyard gallery that visually connects the exhibition spaces and studios. On the south side, the existing public stair extends into a series of rising outdoor platforms leading to the community event hall, creating a shared threshold between the museum and the city.
Structurally, the extension is supported by a large truss system. The projecting volumes are suspended from the circulation core, allowing the ground level to remain open while reinforcing the project's interest in lifting, peeling, and spatial porosity.
Materially, wrapped in fritted glass, the building shifts from opaque to translucent as light conditions change, reinforcing the project's interest in layered thresholds and visual permeability. Circulation threads through the volumes—ascending, descending, and crossing—to generate shifting frames and changing readings of the space. In this project, movement is not simply a path, but a way of reading the architecture.
Design Proposal
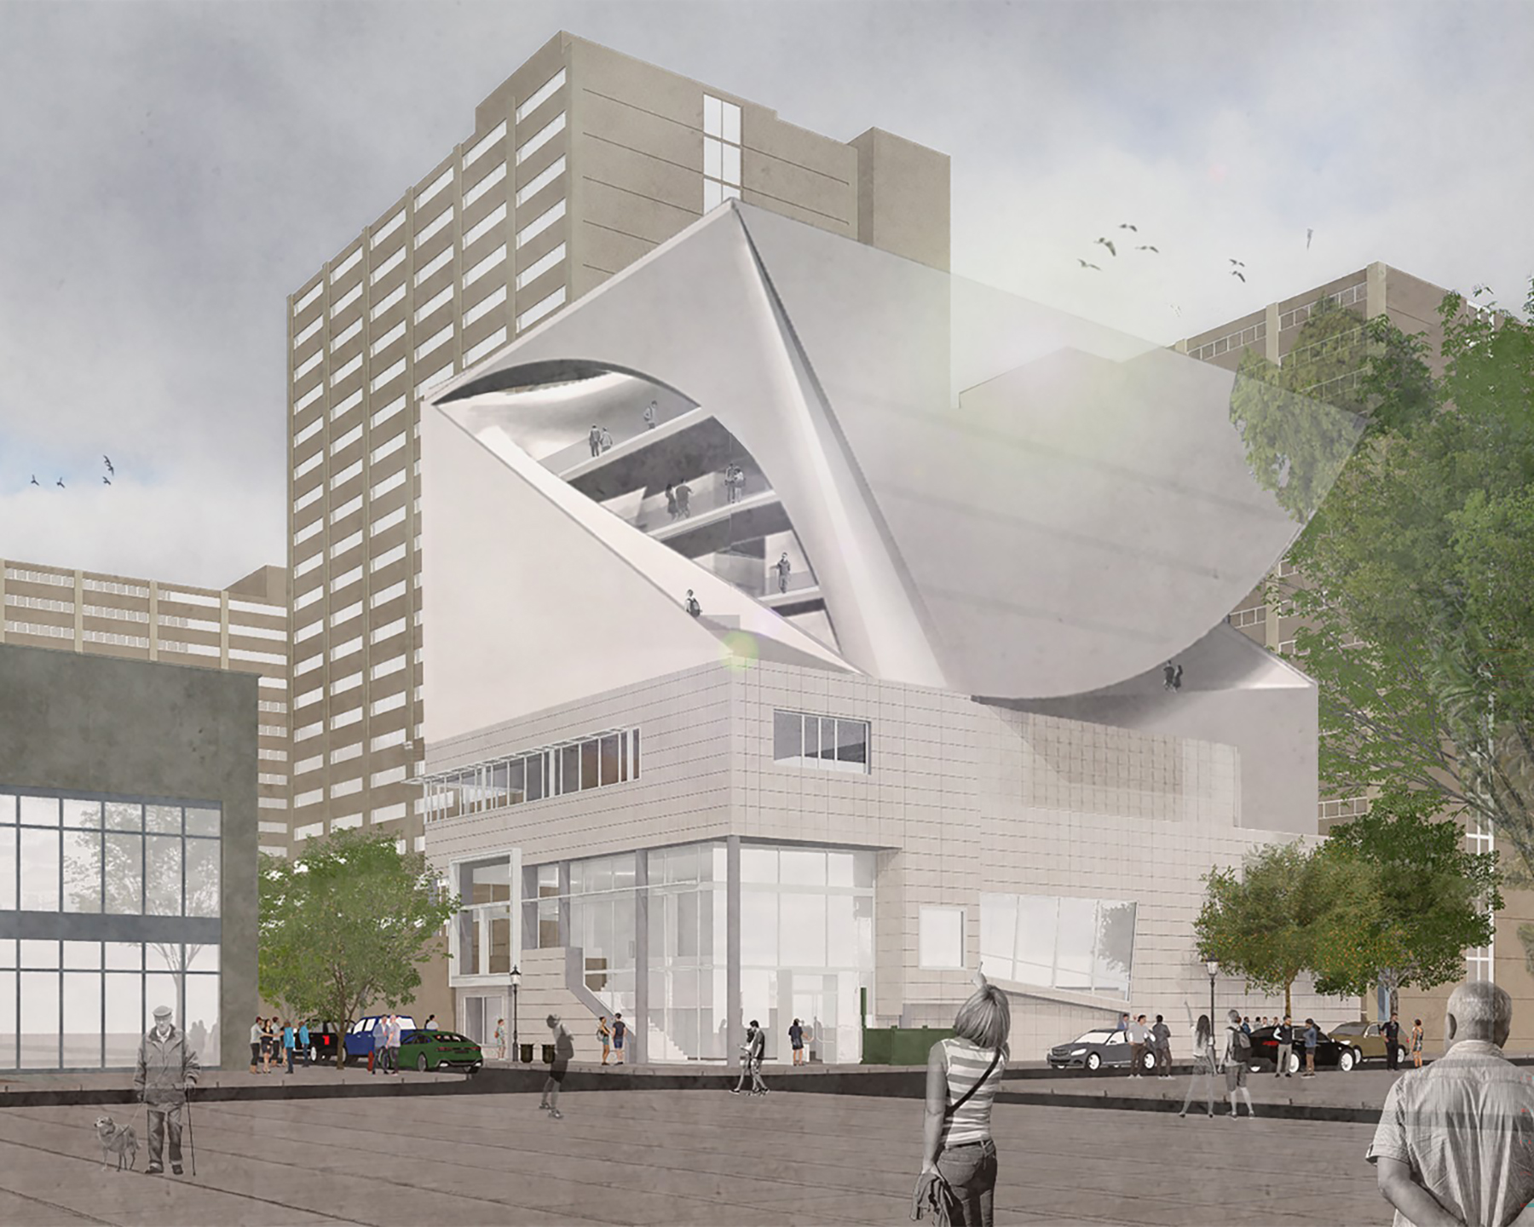
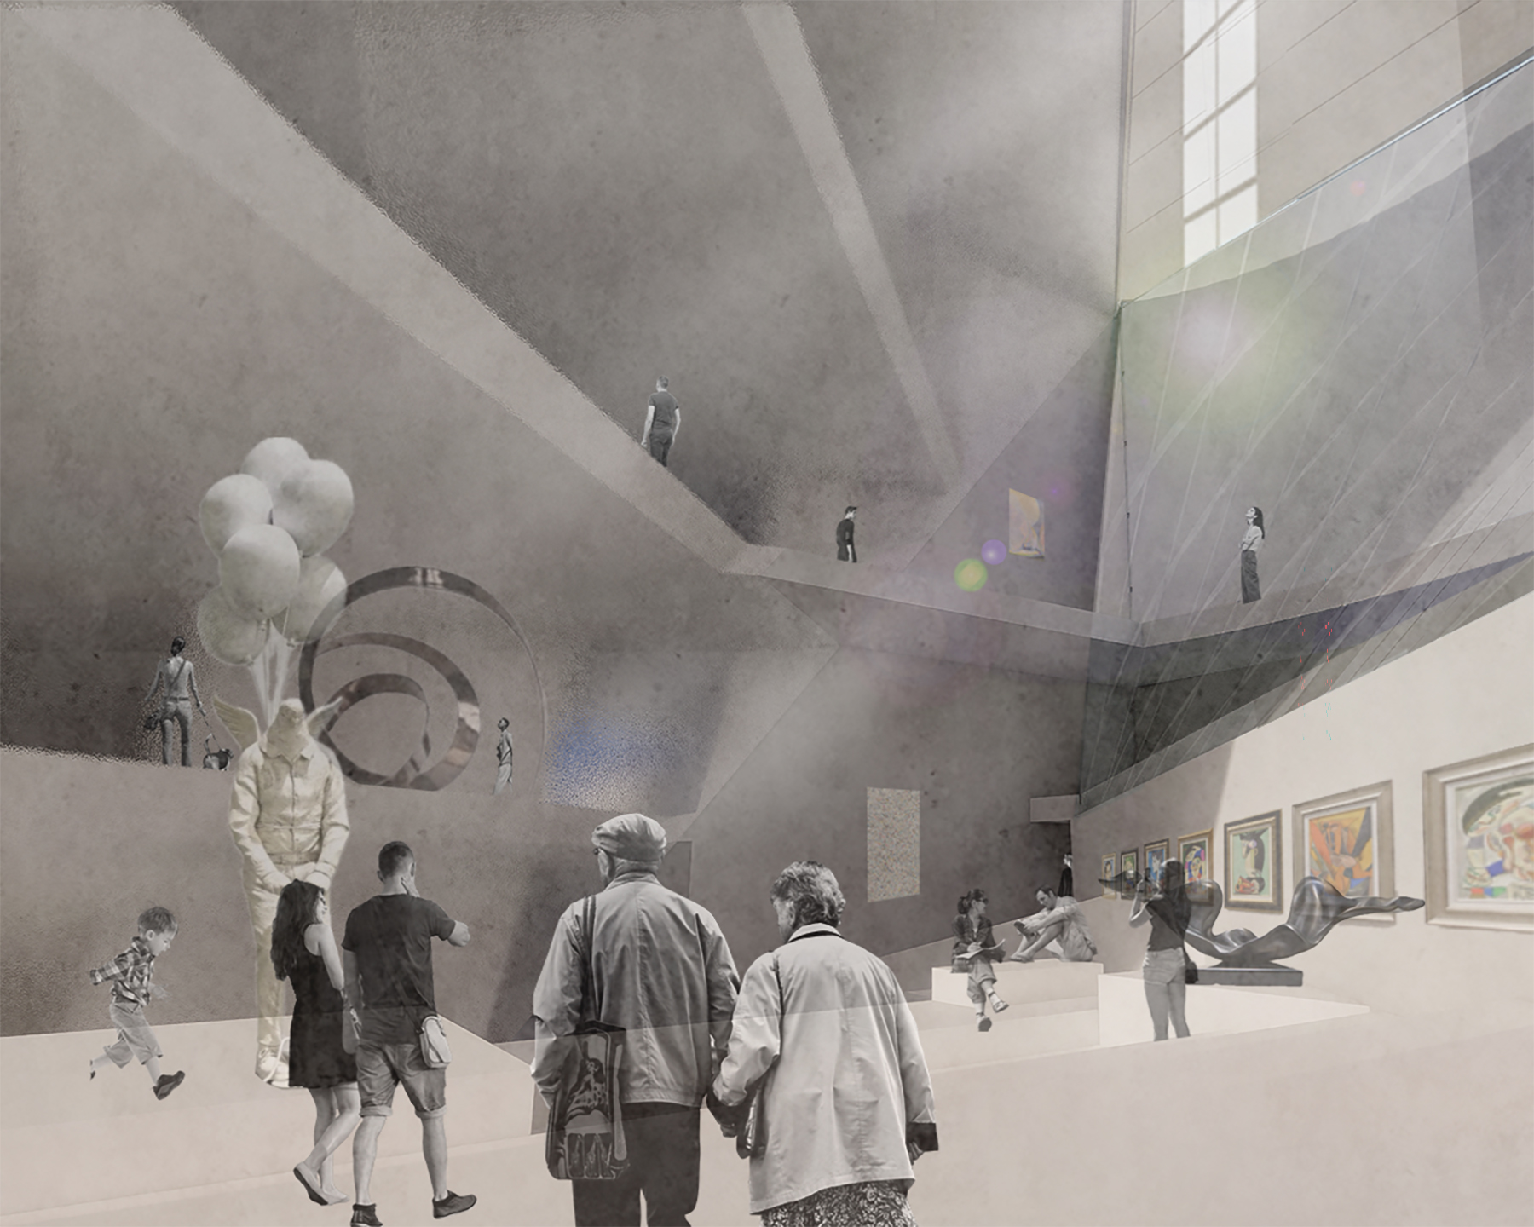
Rather than dividing exhibition, education, and community into separate rooms, the proposal introduces both vertical and horizontal porosity, allowing encounters, pauses, interactions, and critique to unfold naturally through movement.
Ultimately, the project reimagines the ICA extension not simply as a collection of galleries, but as a multilayered spatial experience connecting the city, the museum, and its community.