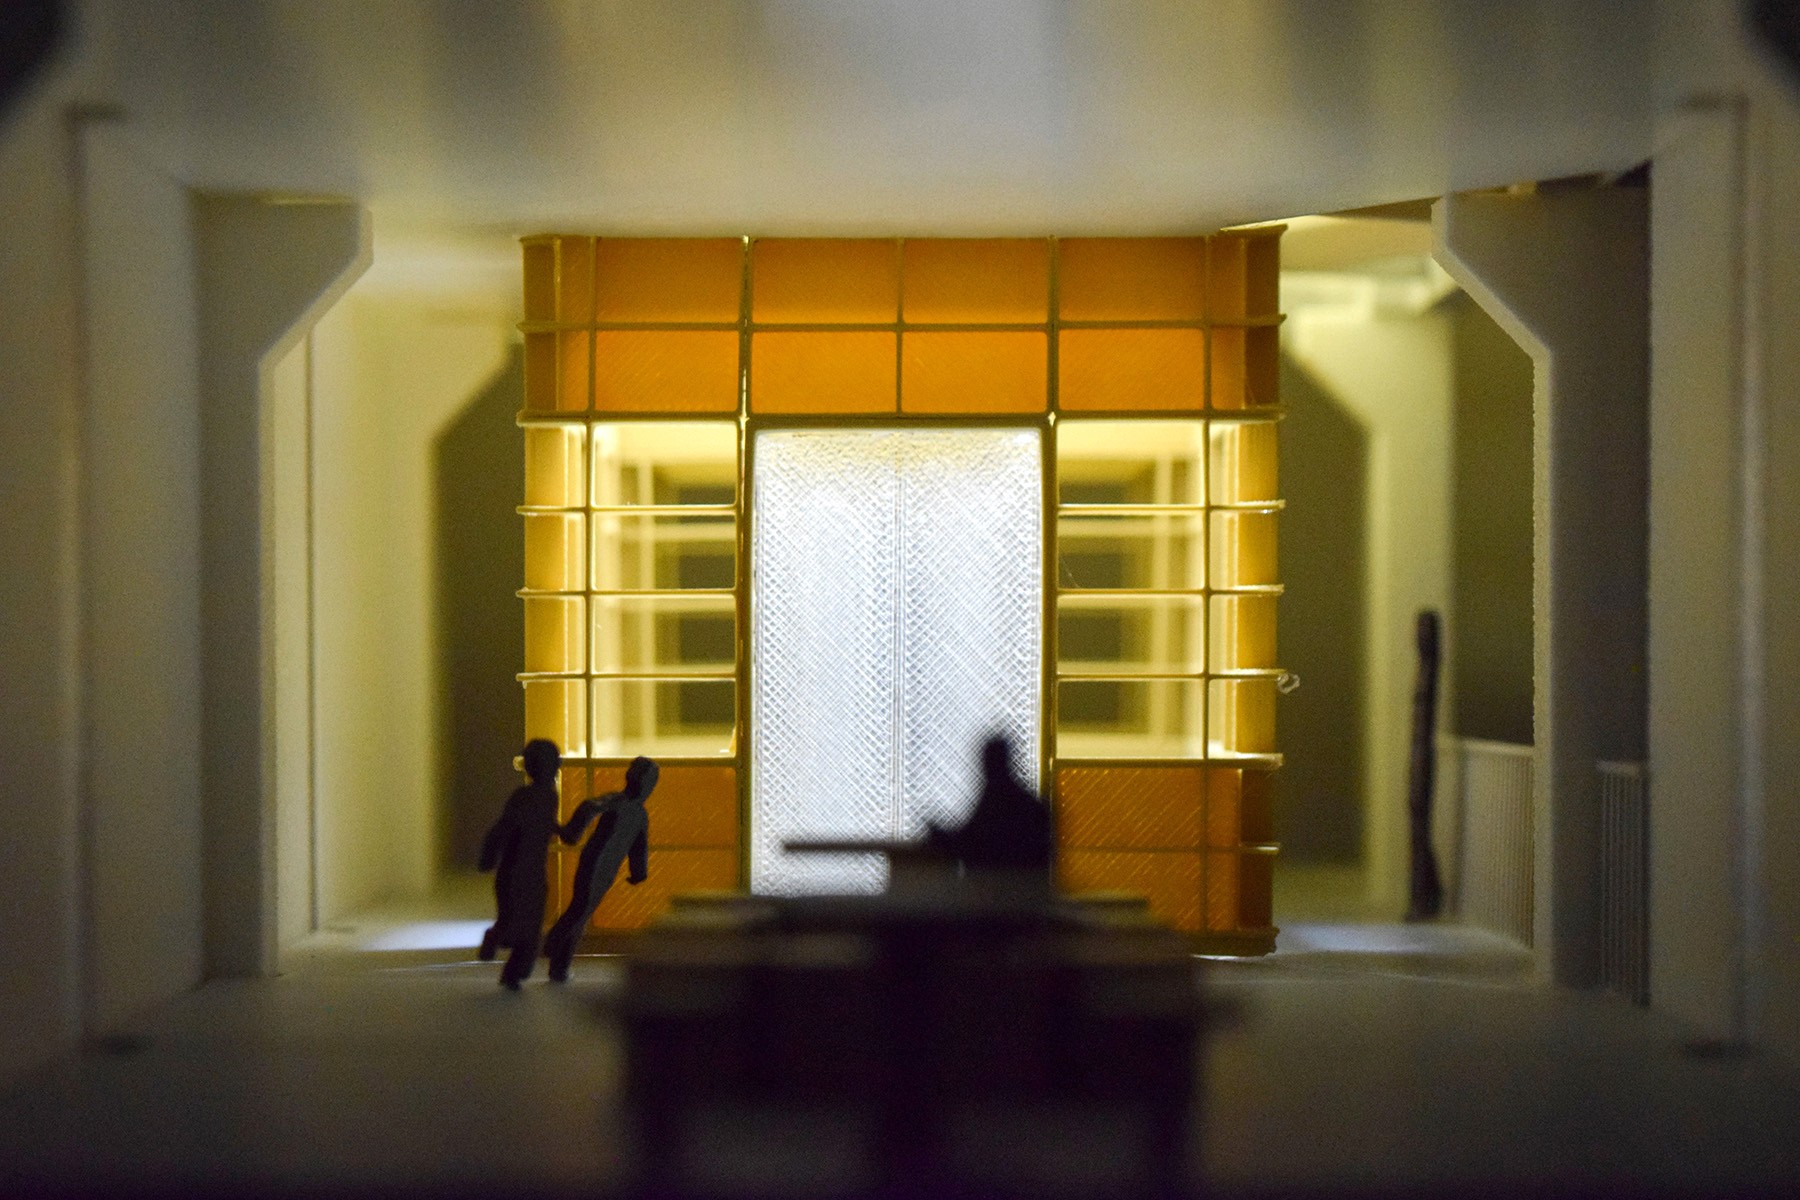
Overview
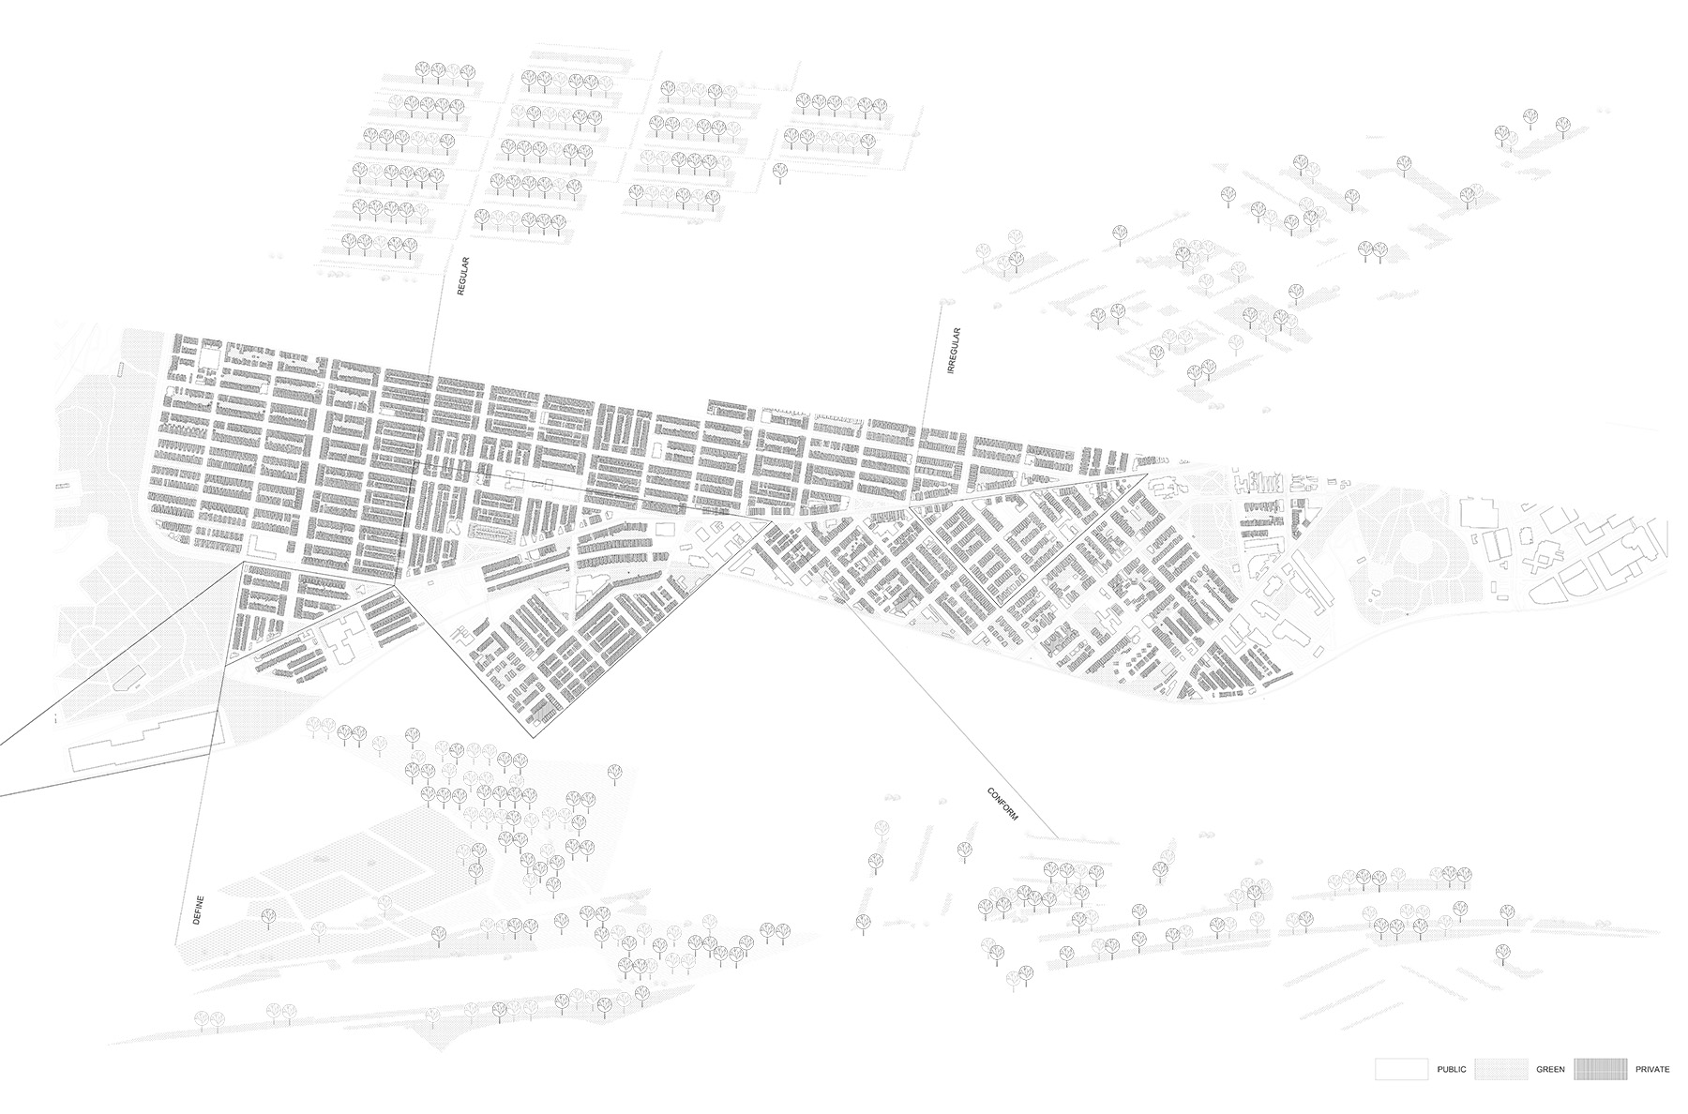
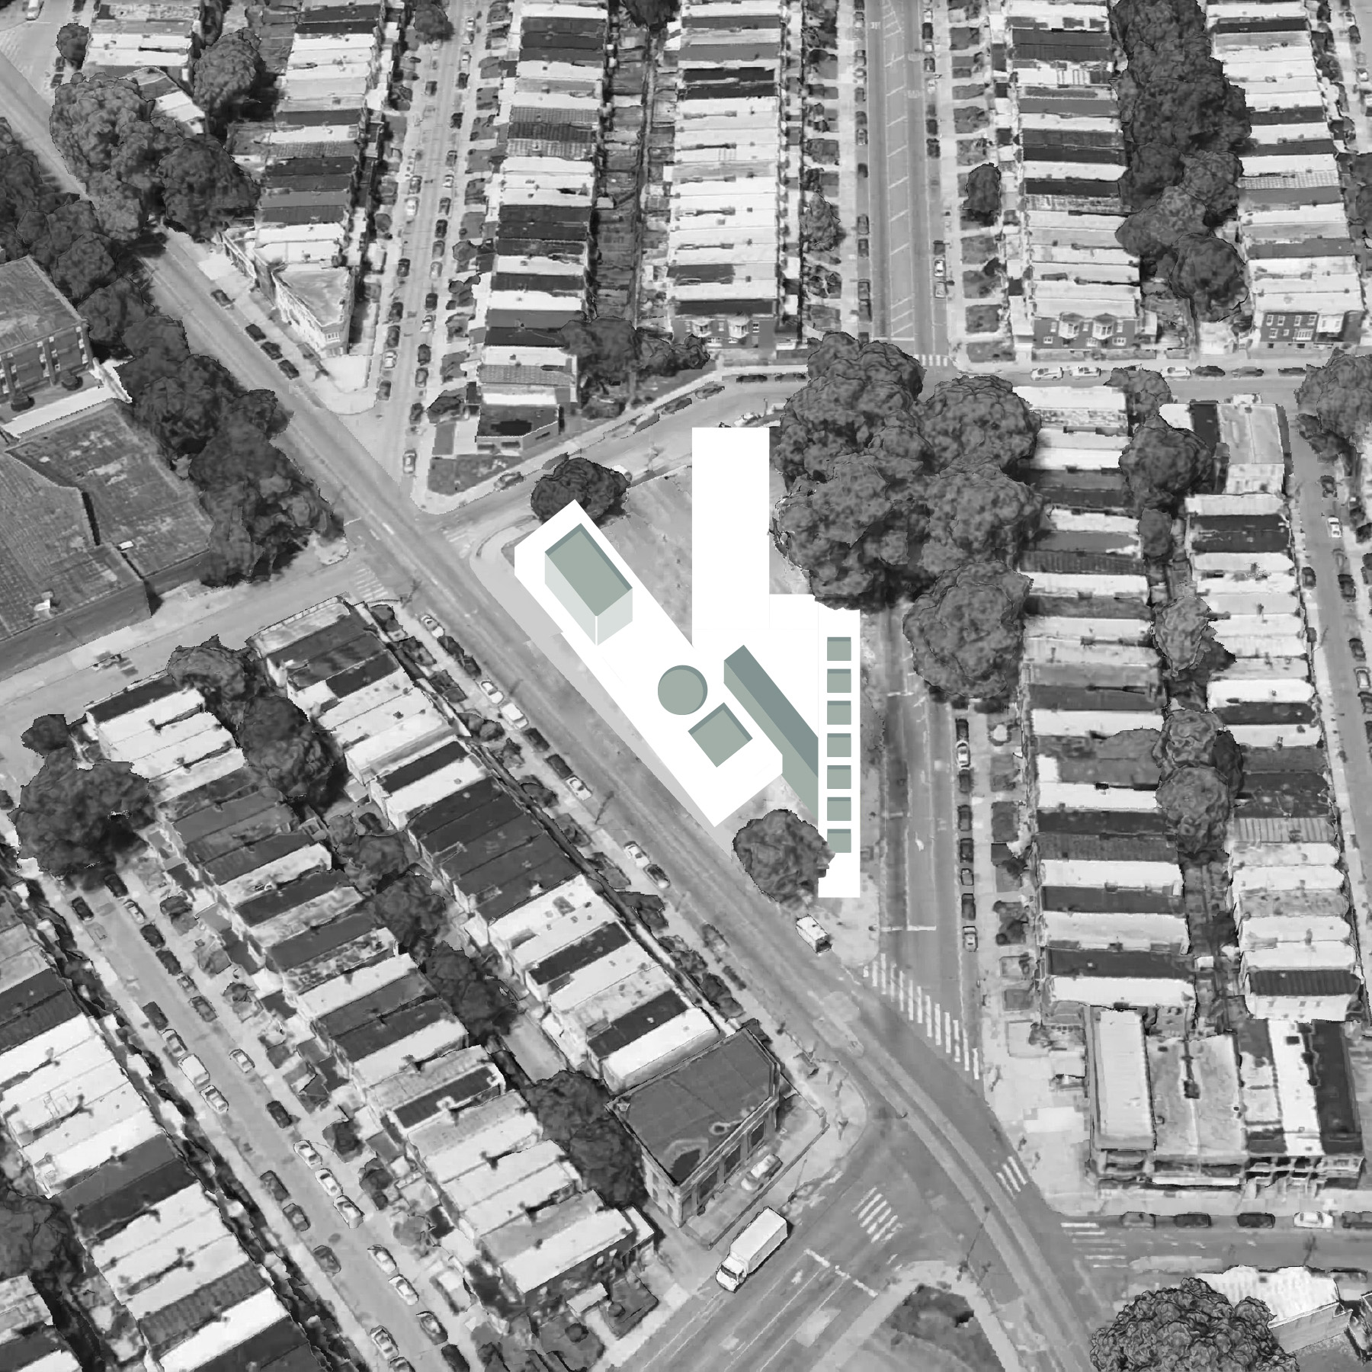
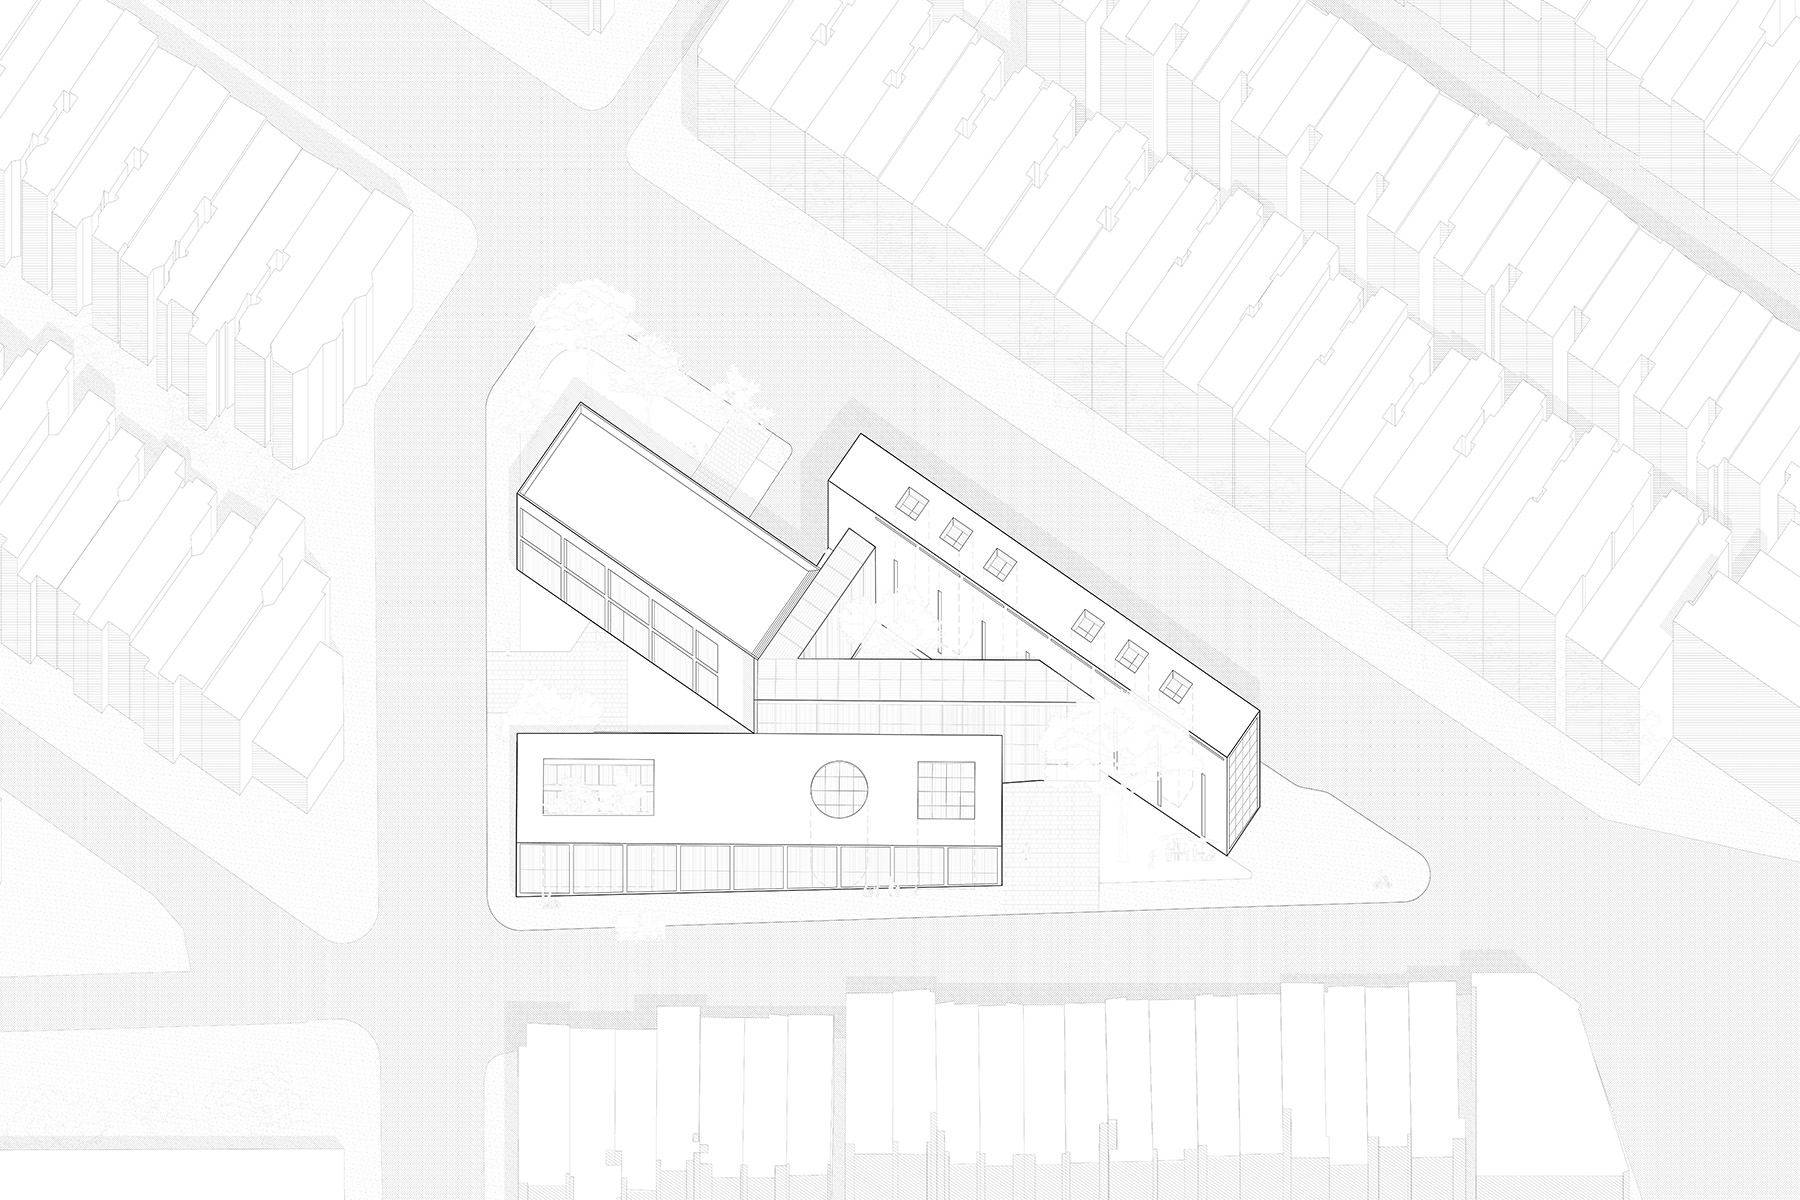
The project begins with the collision of two urban grids along Baltimore Pike, producing a wedge-shaped site. Through site analysis focused on nature, I came to understand this condition as a continuous tension between rigid urban order and softer environmental boundaries, where landscape is compressed and reappears as pockets.
Rather than resolving this condition, the project proposes a library that mediates between the two urban systems through spatial organization.
Site
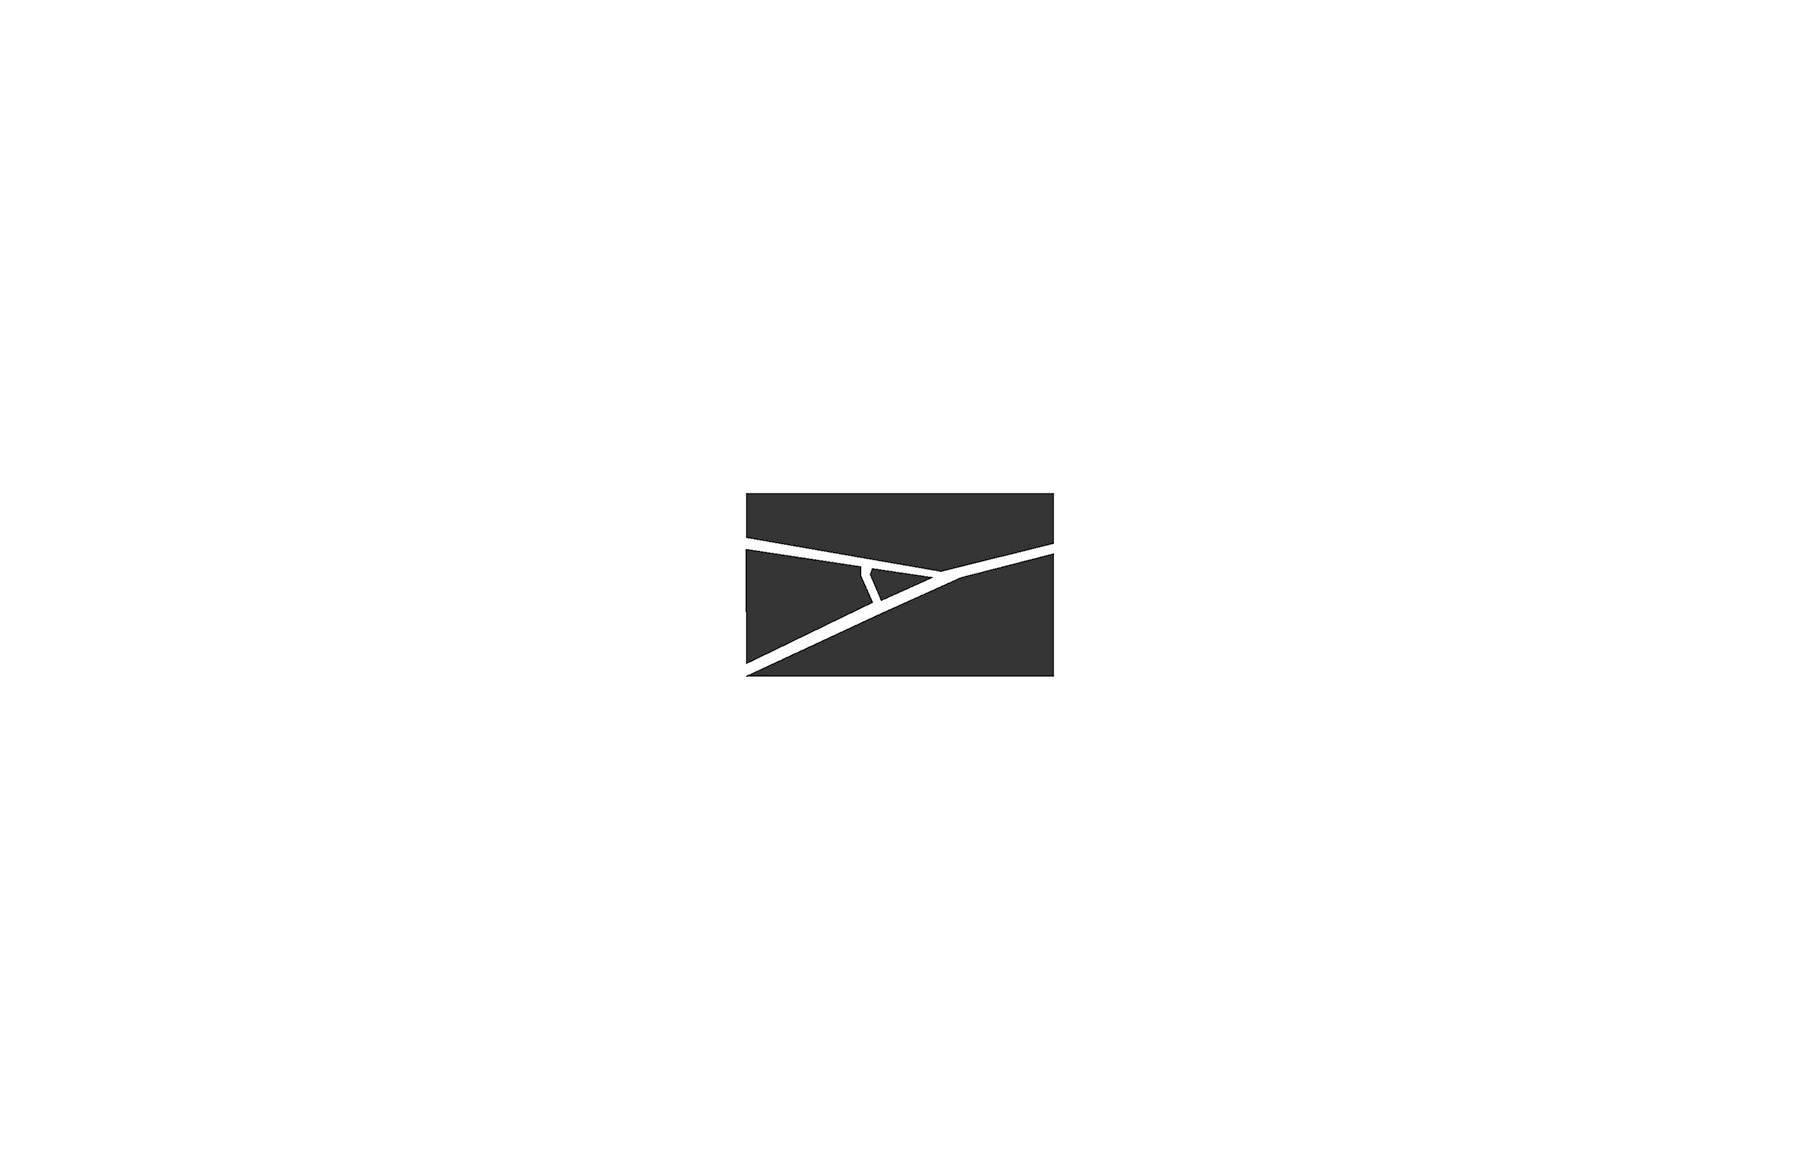
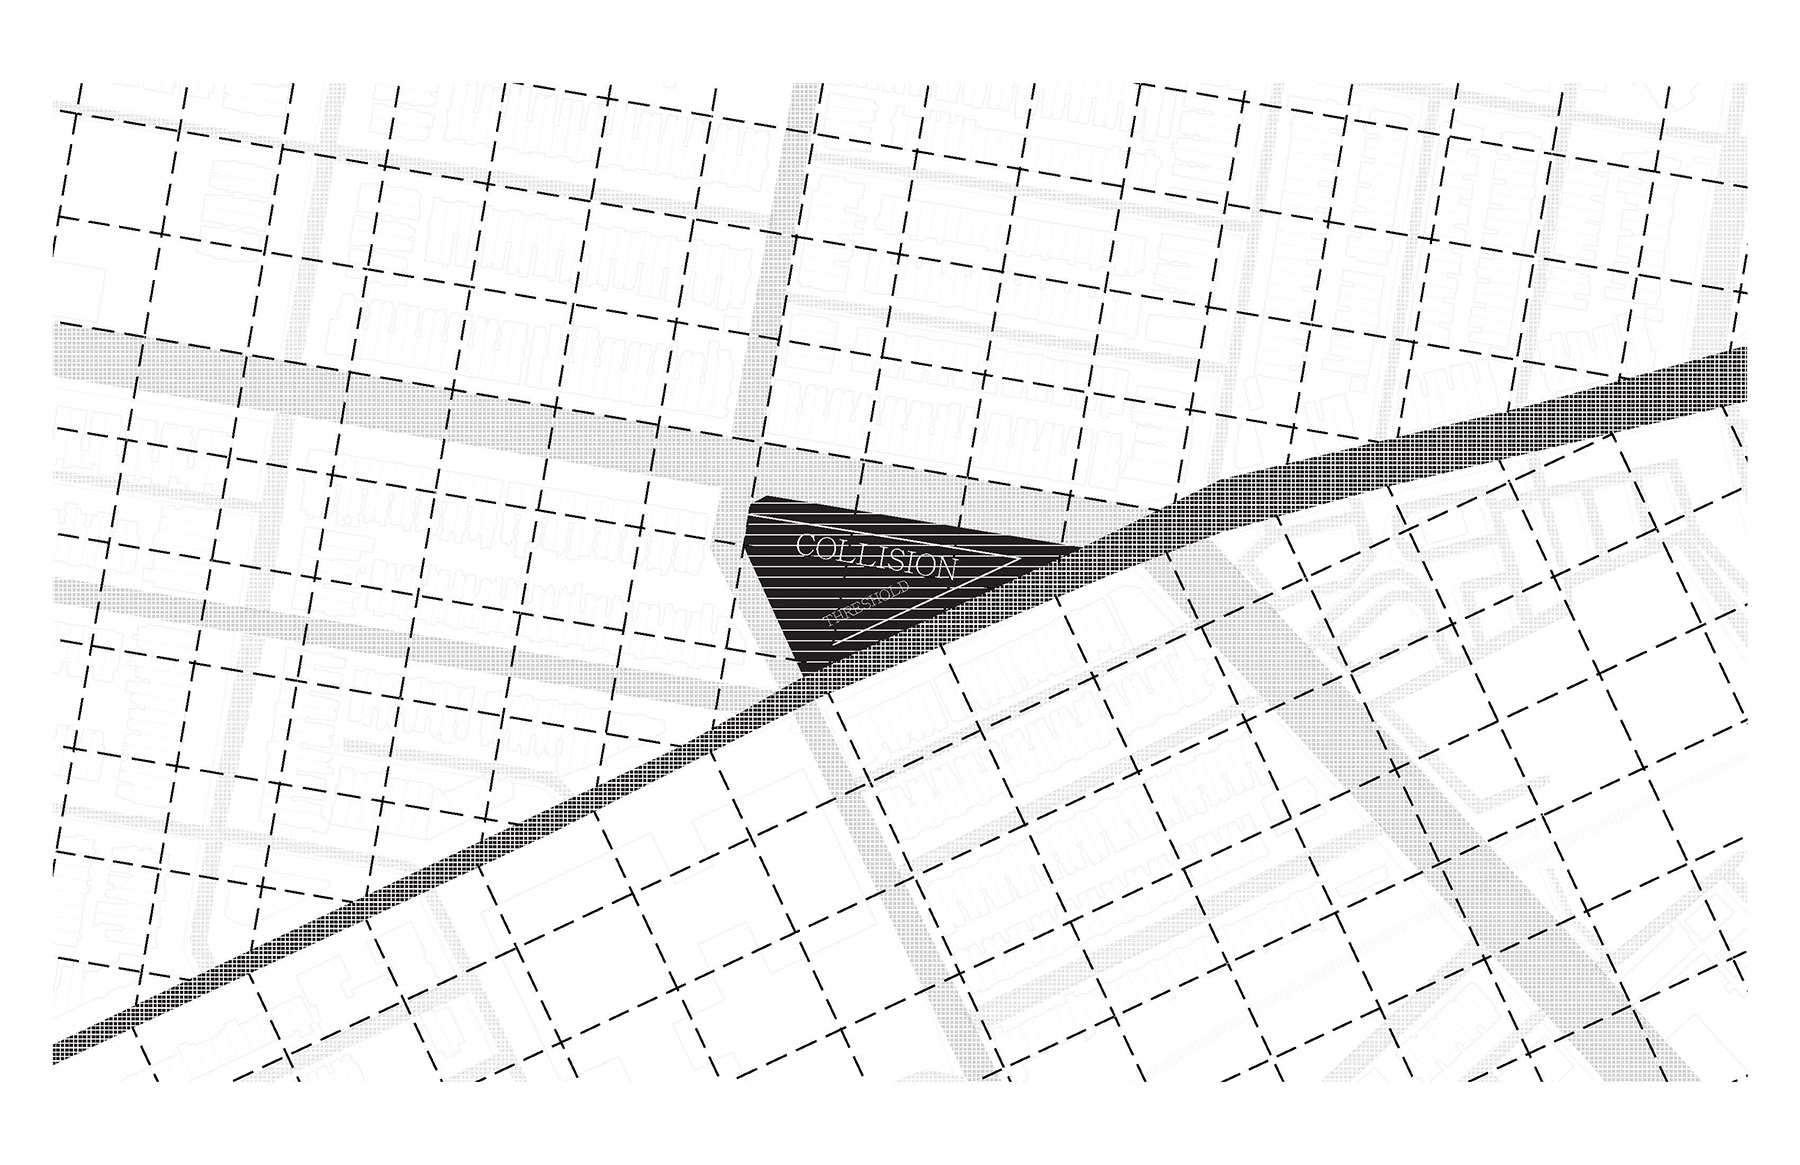
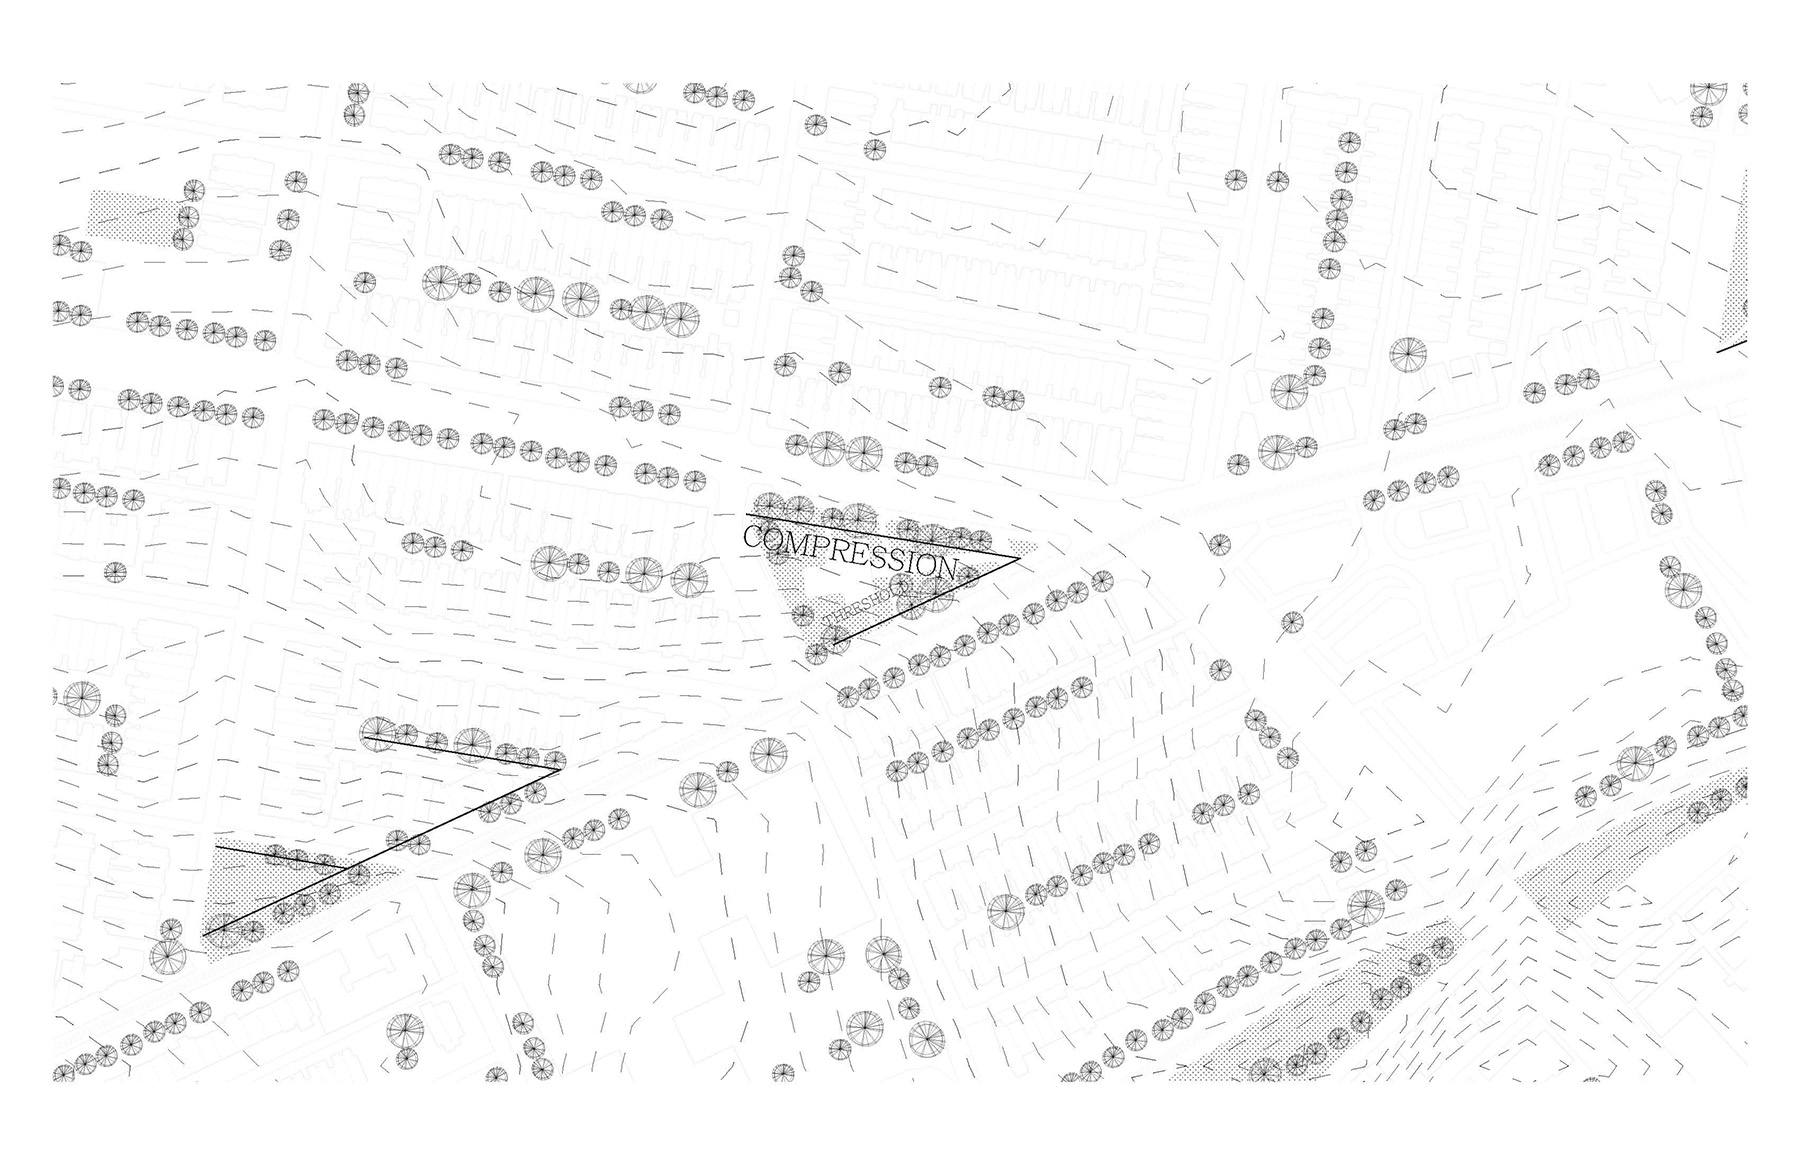
The site is defined by two contrasting urban grids. The northern grid is more rigid, while the southern grid is more flexible, creating a gradual transition across the site. Instead of treating these conditions as opposing systems, the project responds to their relationship as a spatial gradient that informs the overall organization of the library.
Precedent
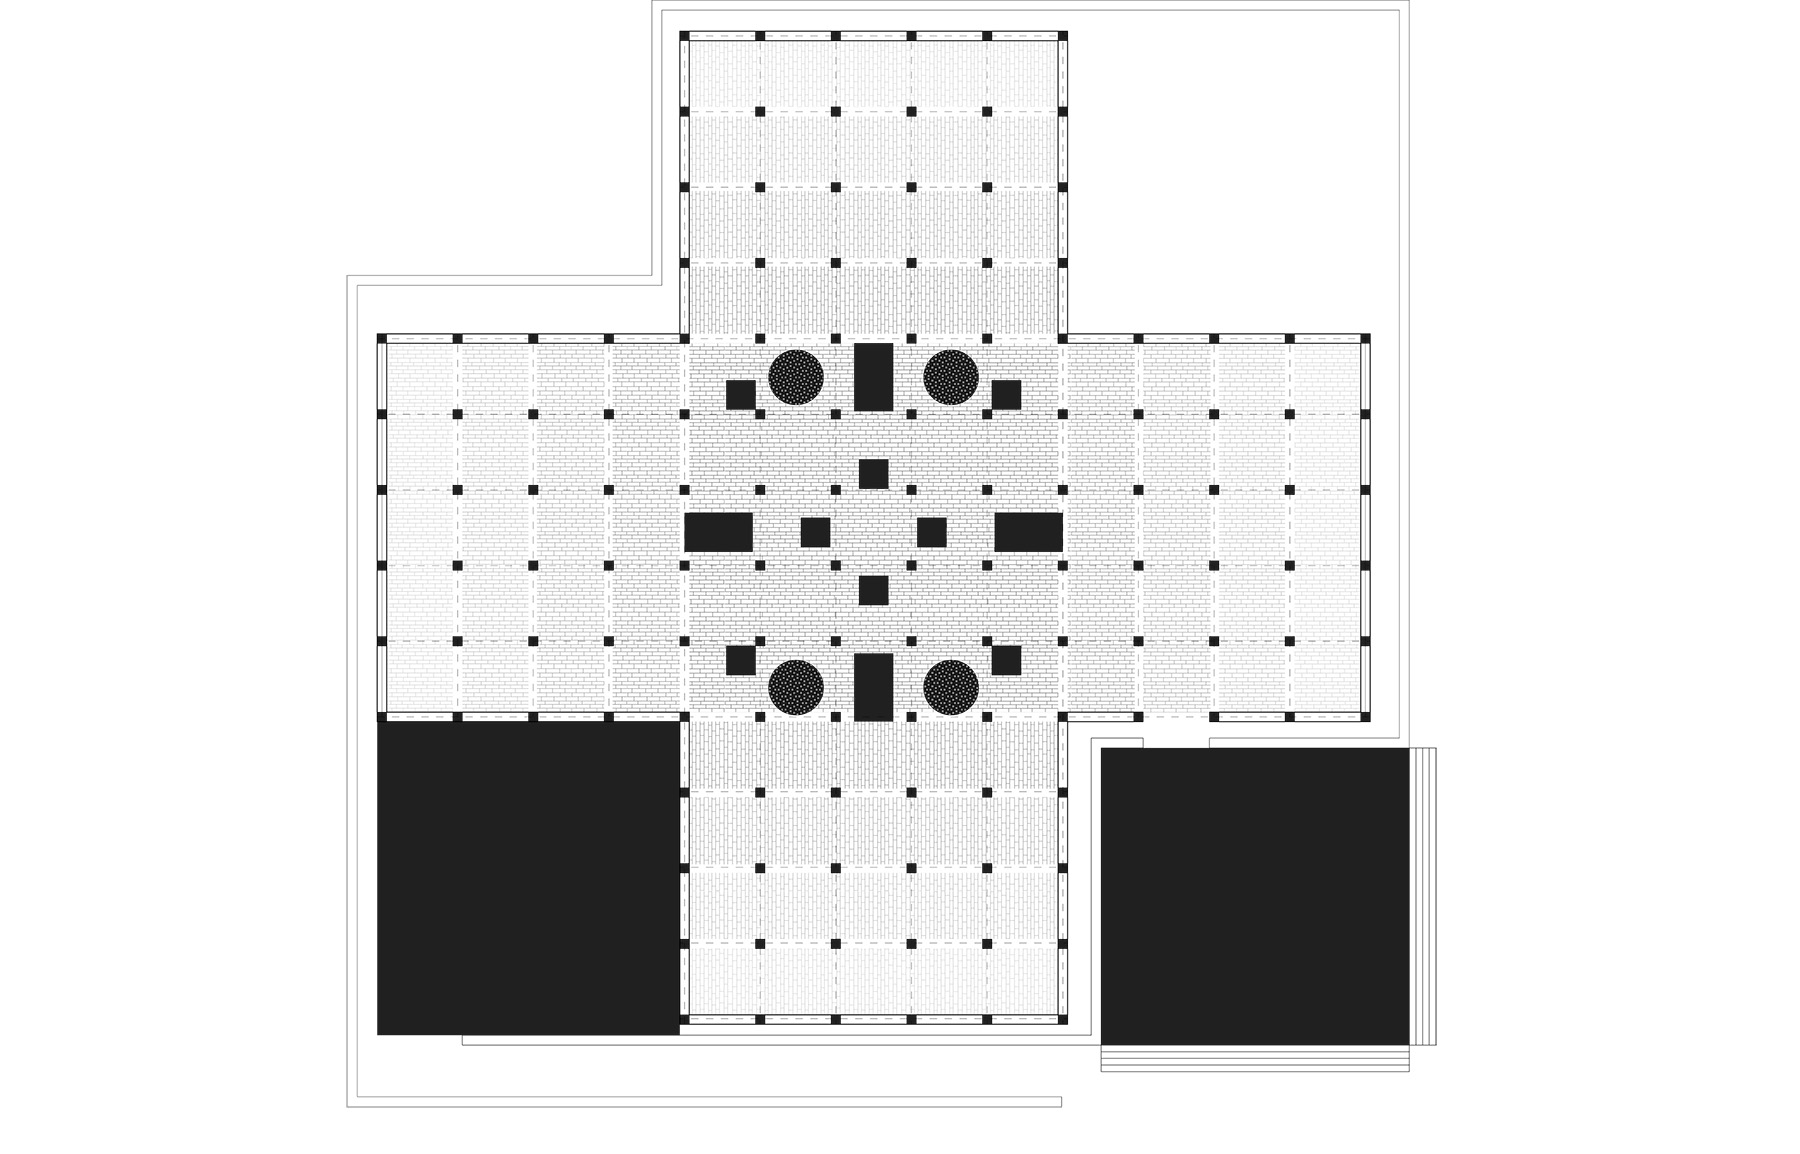
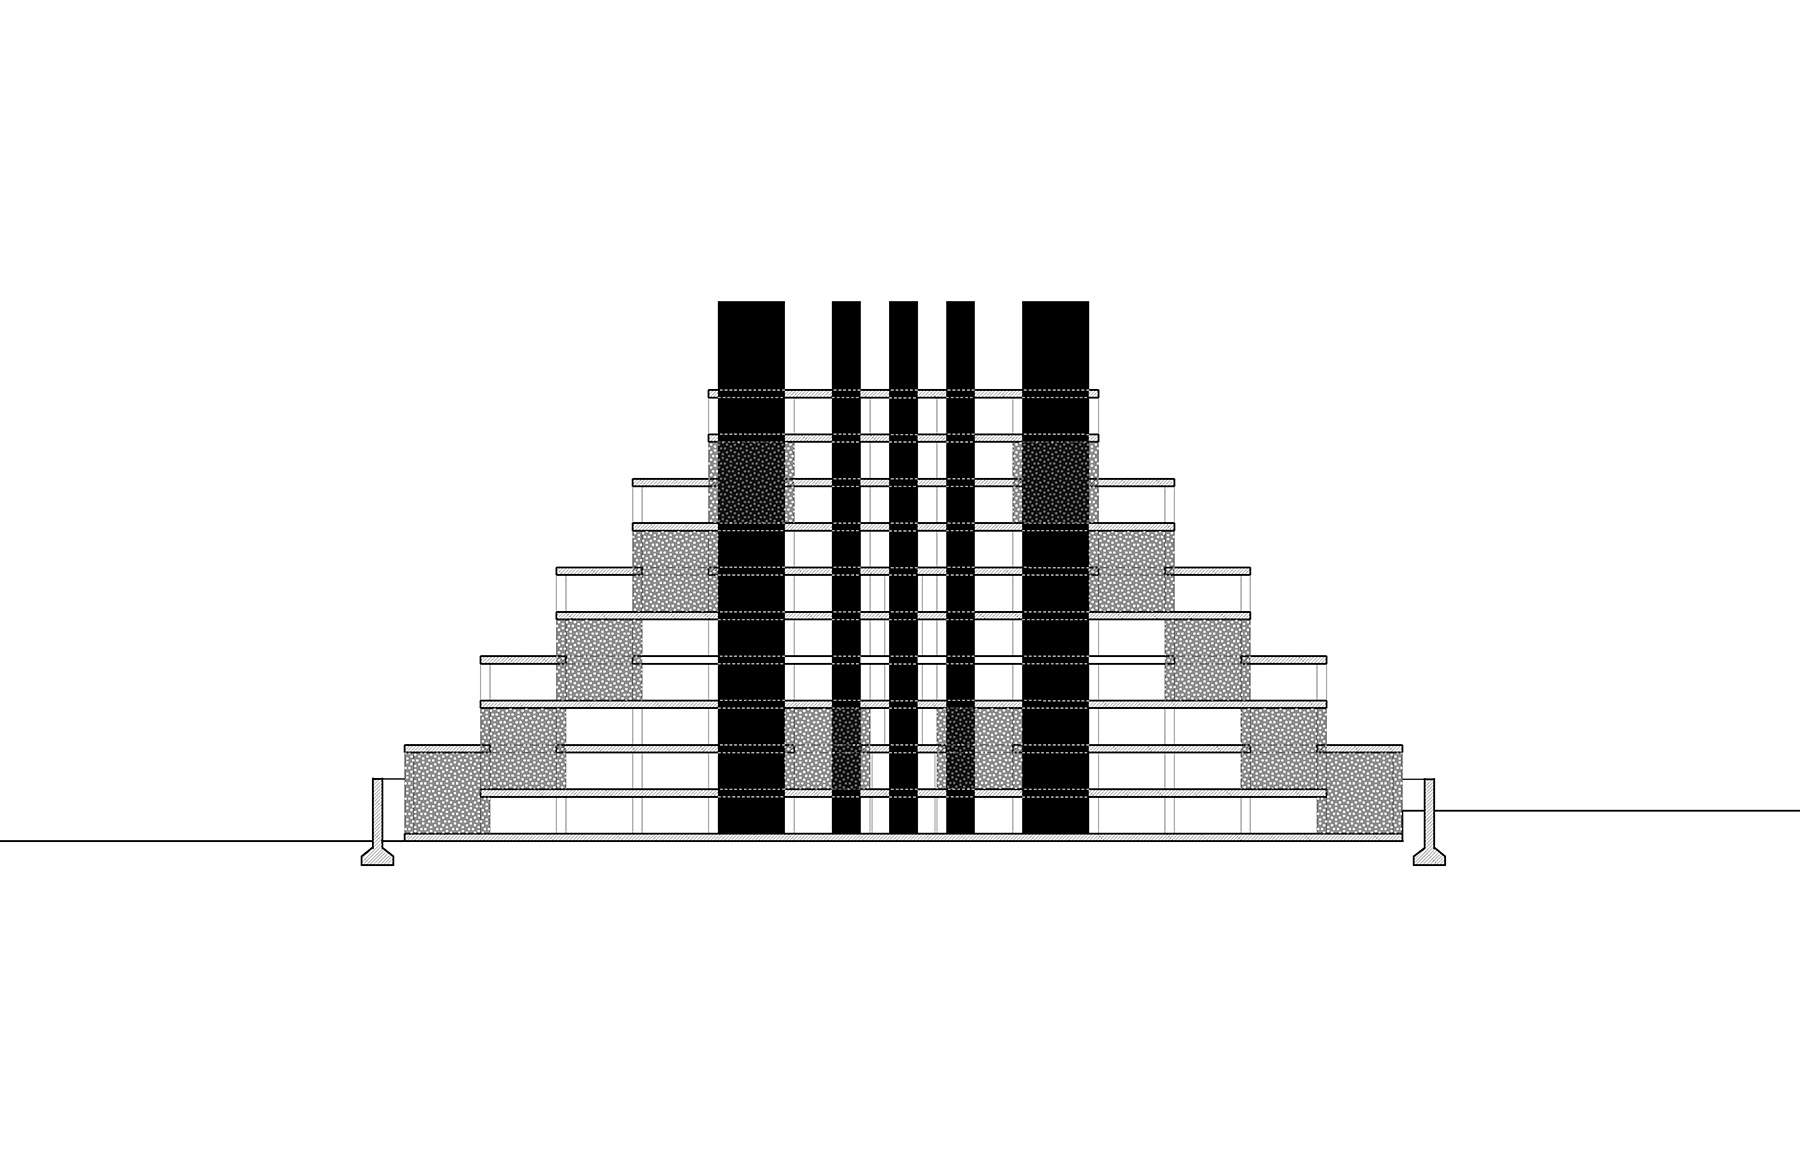
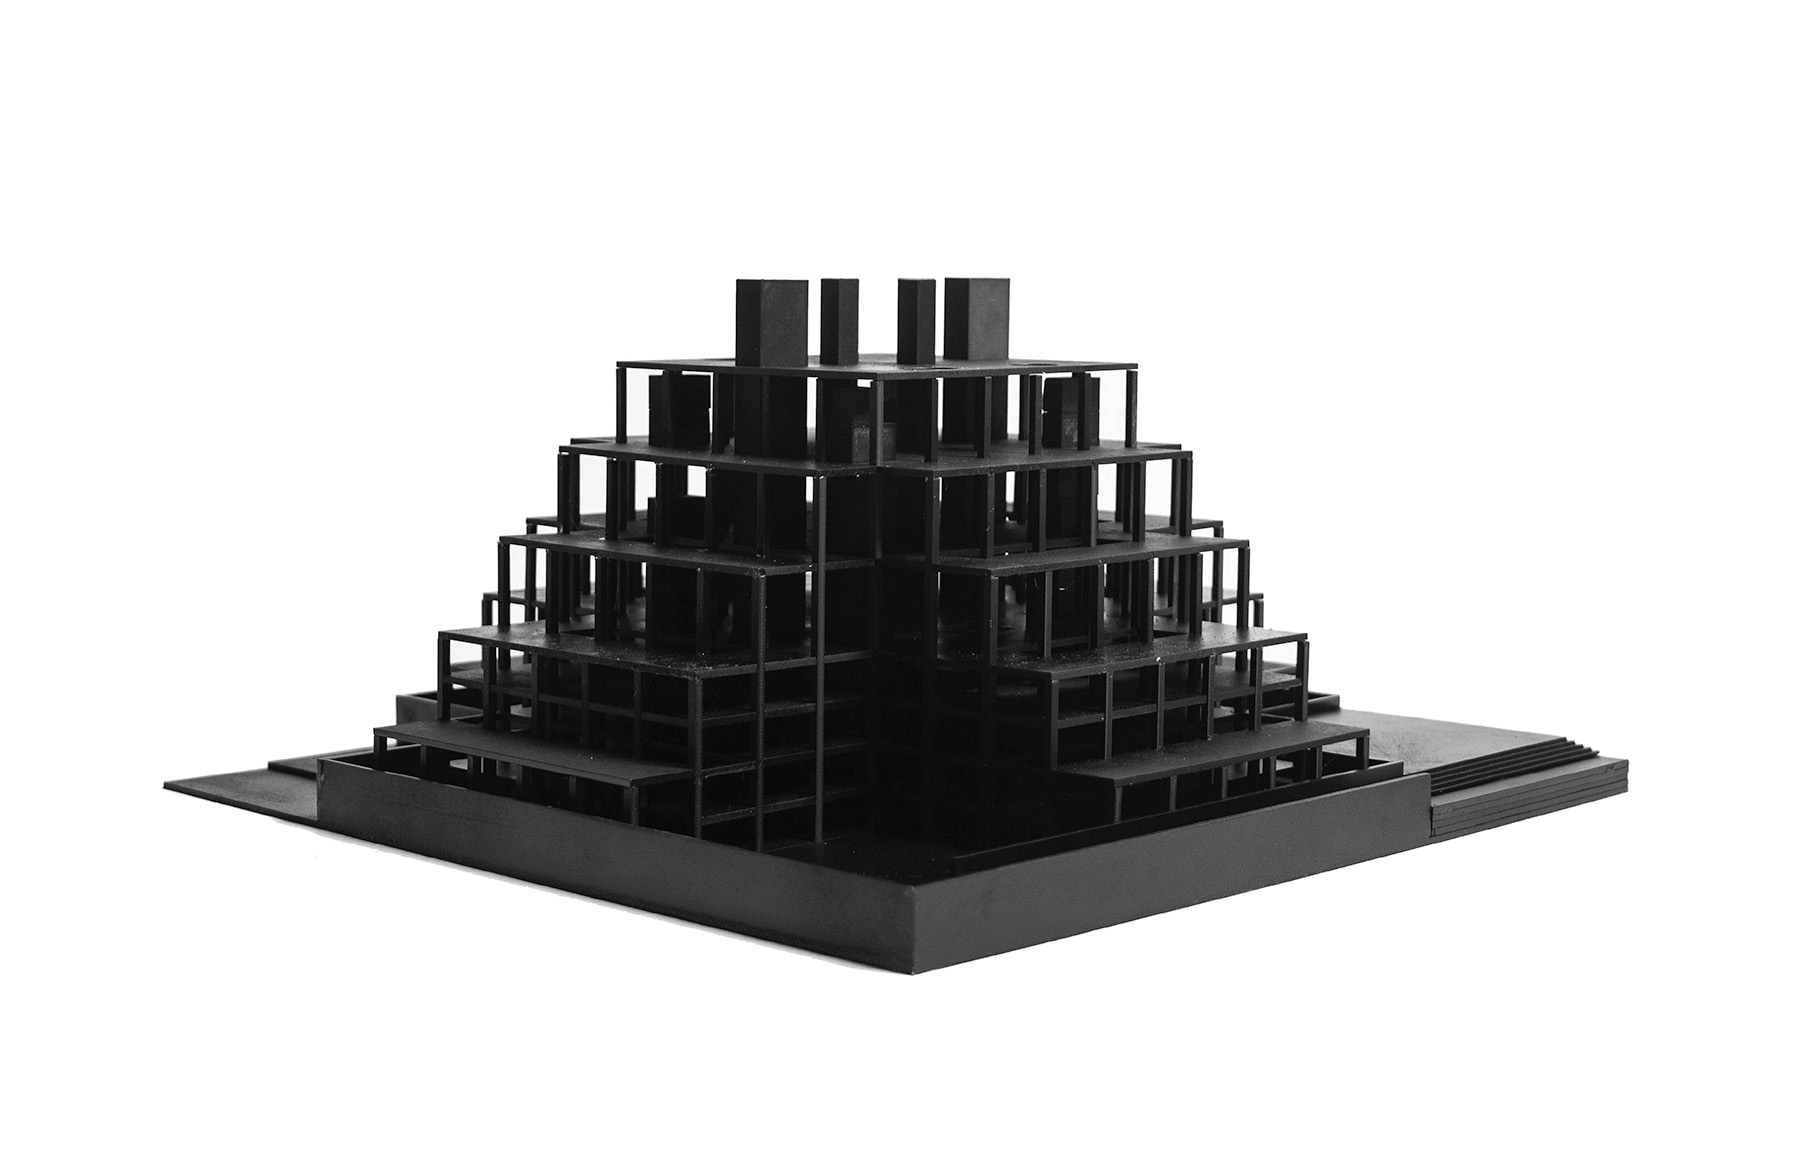
For the precedent study, I looked at Louis Kahn’s Olin Library, focusing on how the grid operates as an ordering system and how moments that depart from it—such as landscape and double-height spaces—help construct spatial logic.
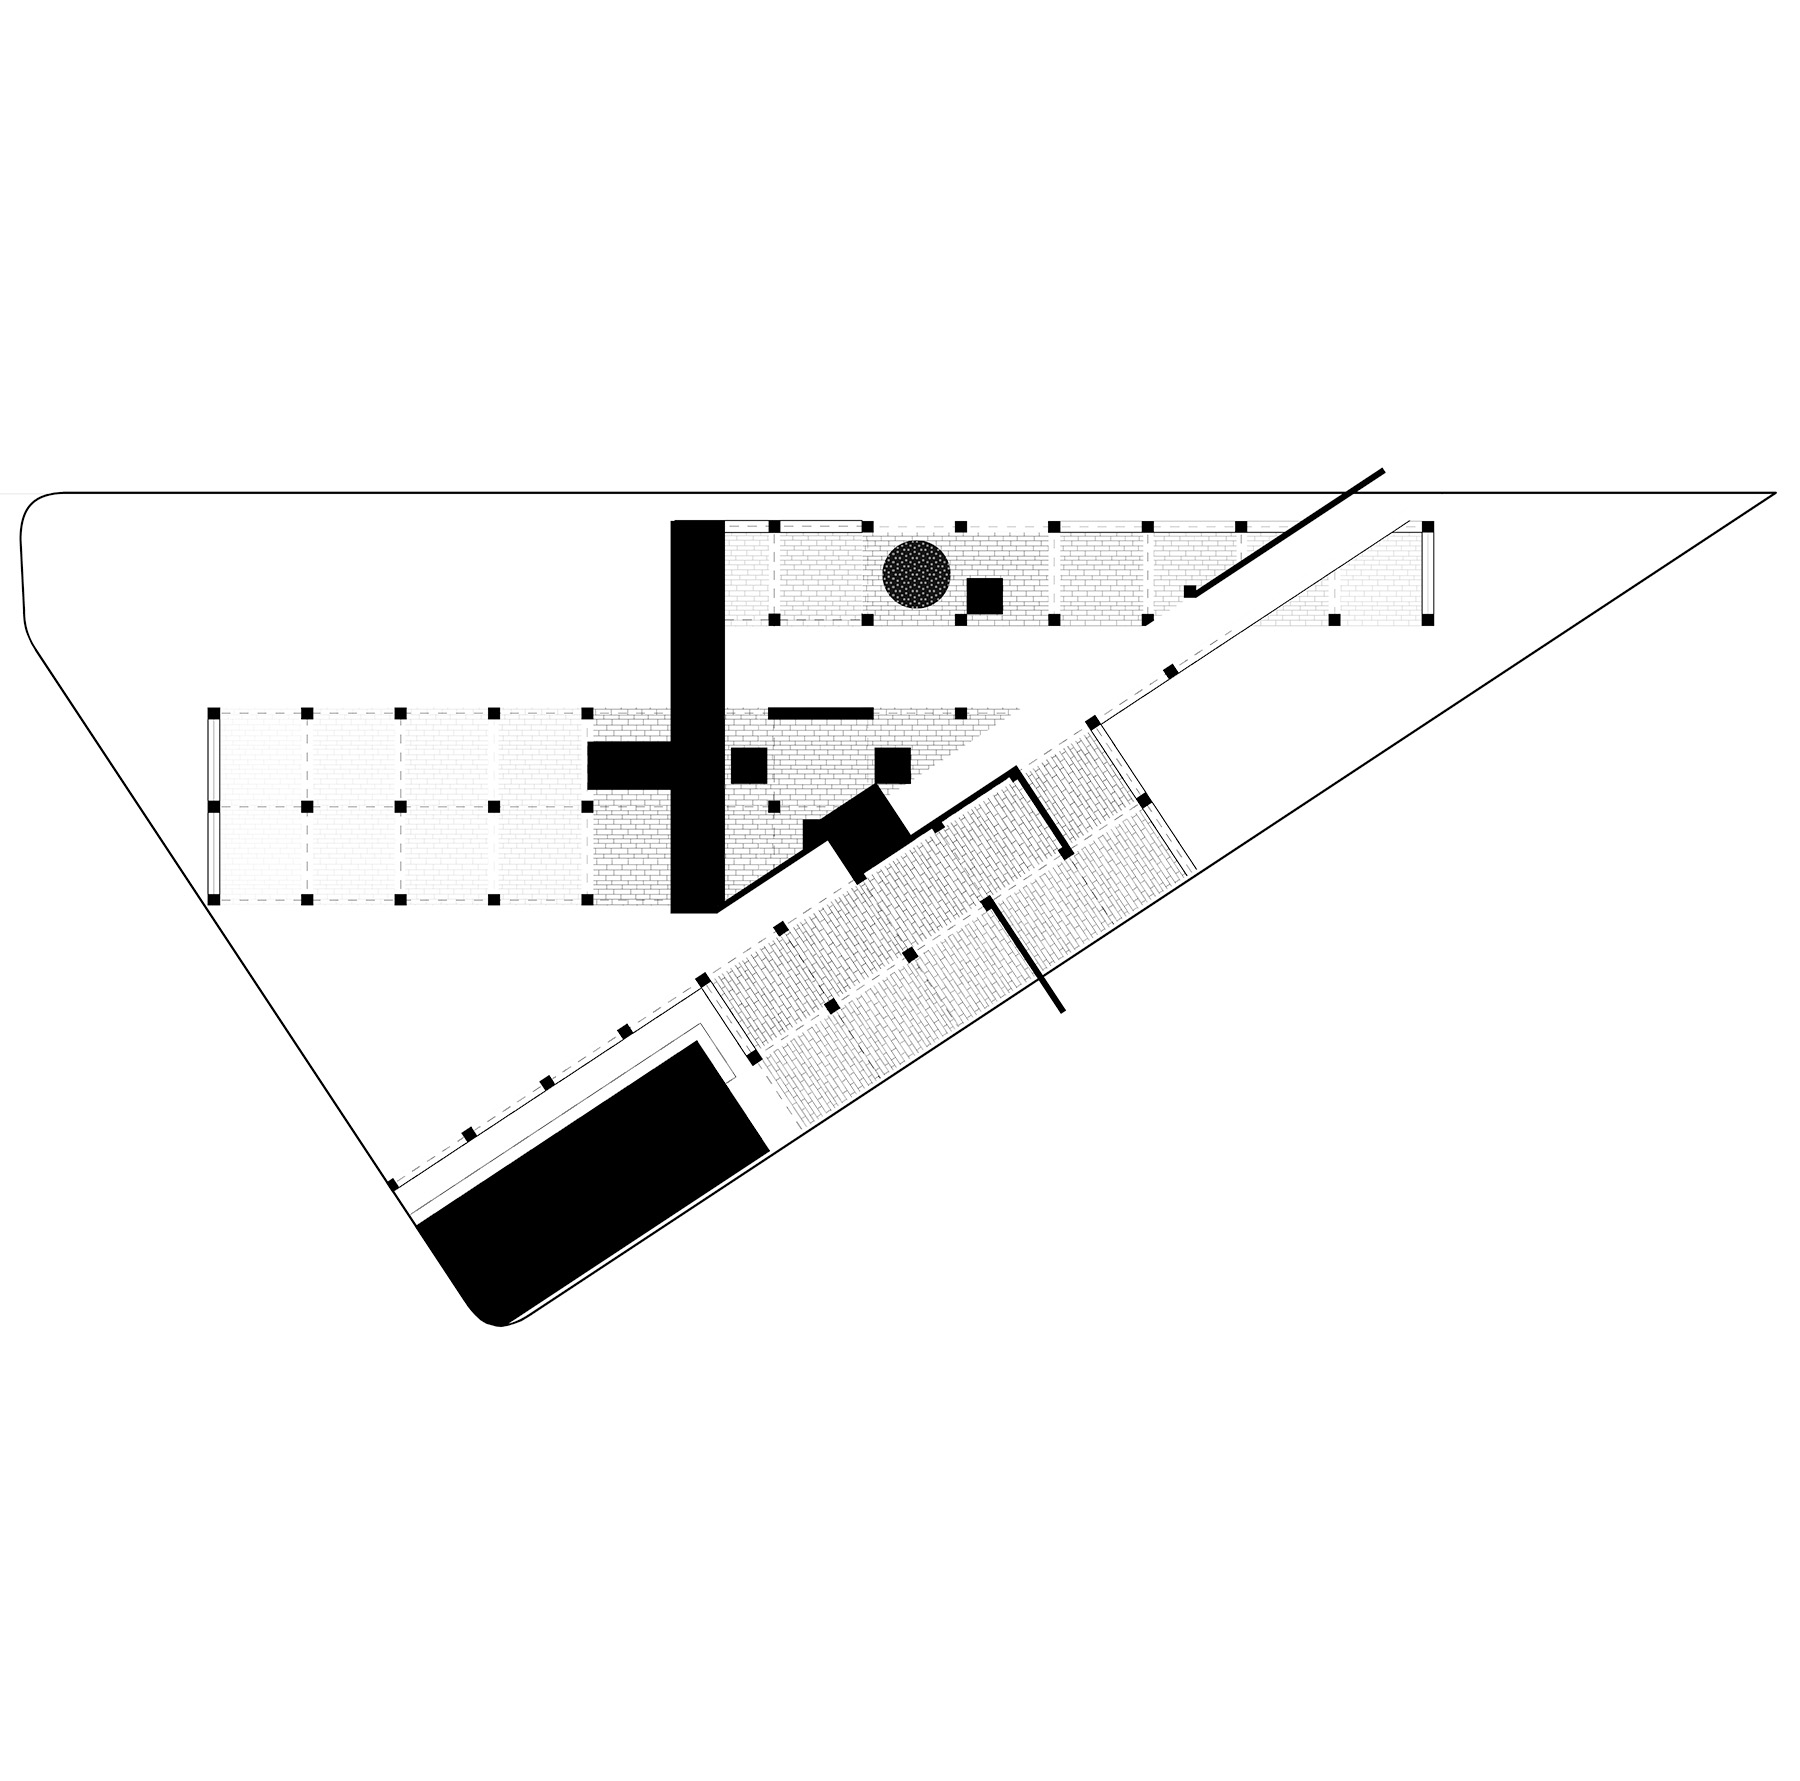
These observations became the starting point for a series of collage studies exploring relationships between order, landscape, and movement.
Design Development
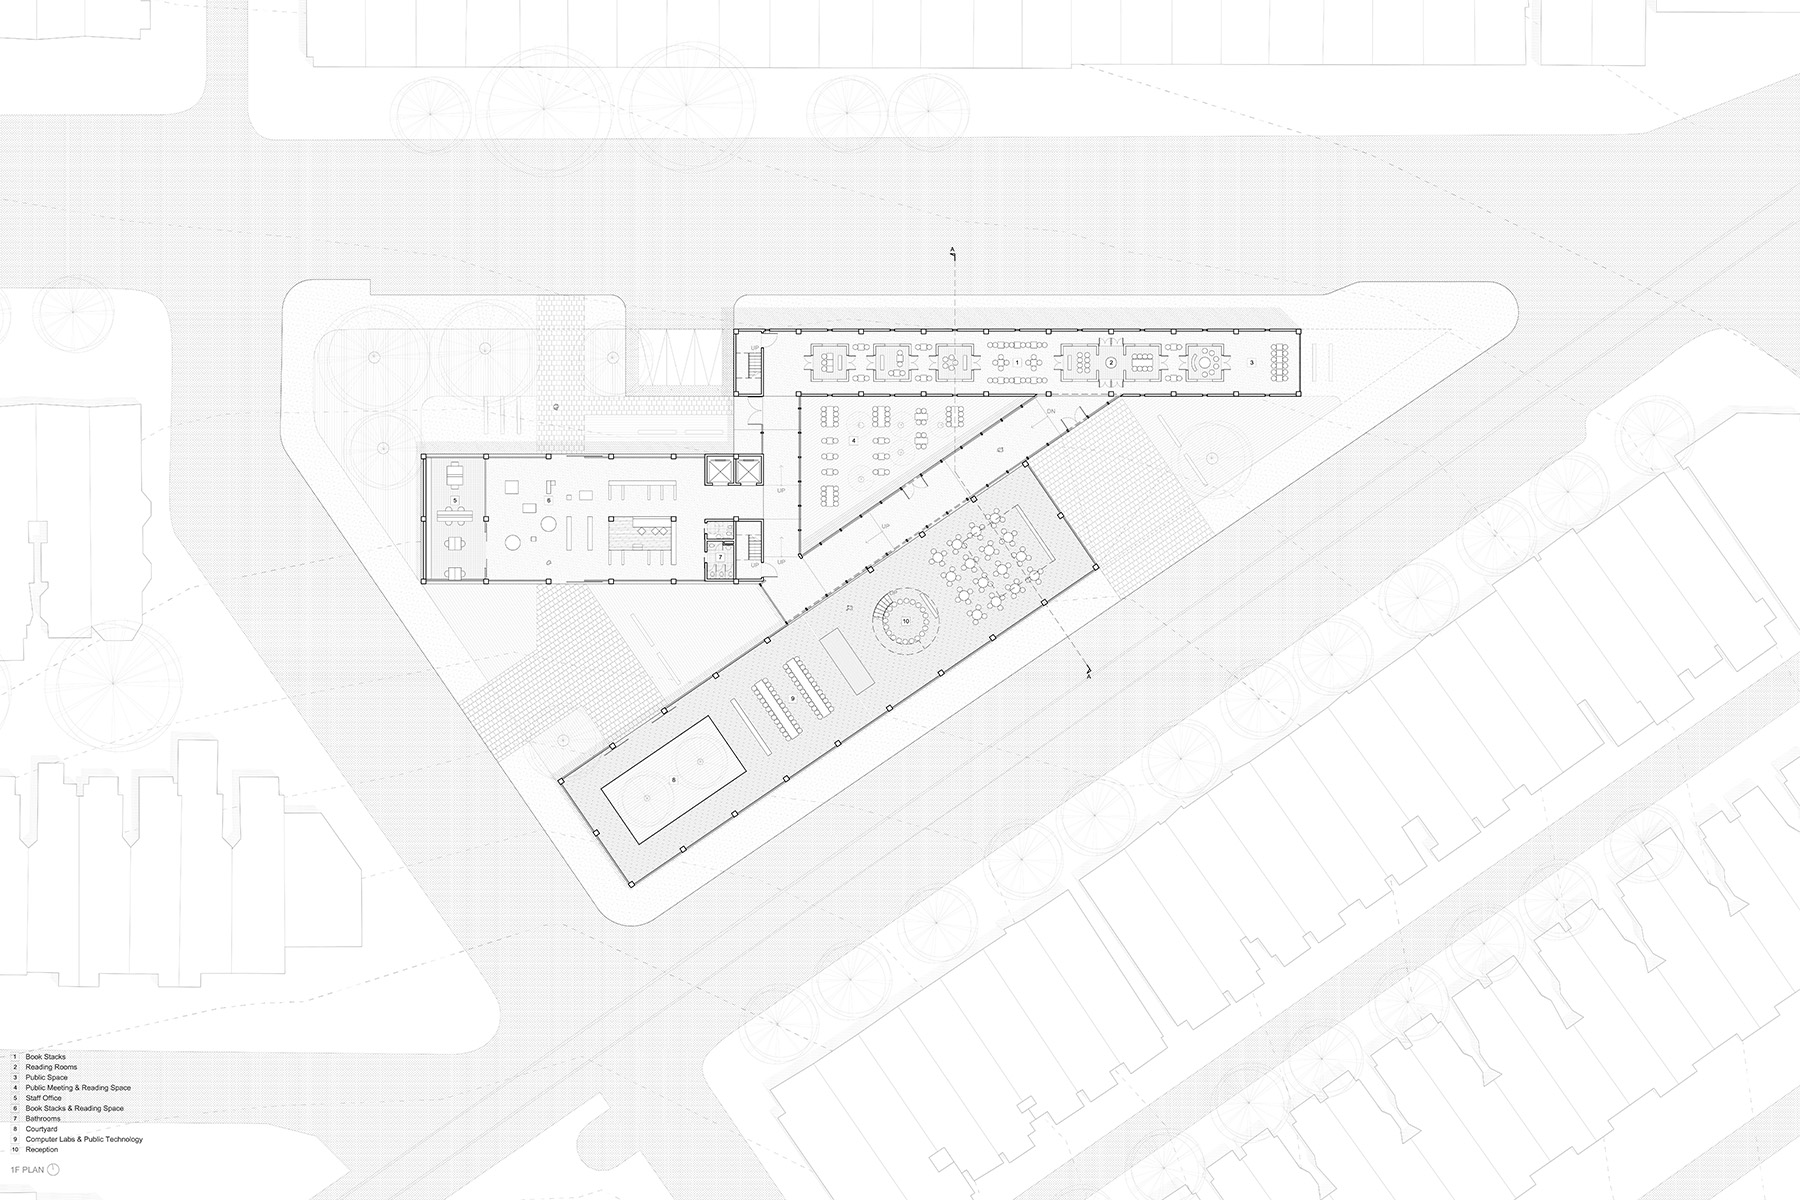
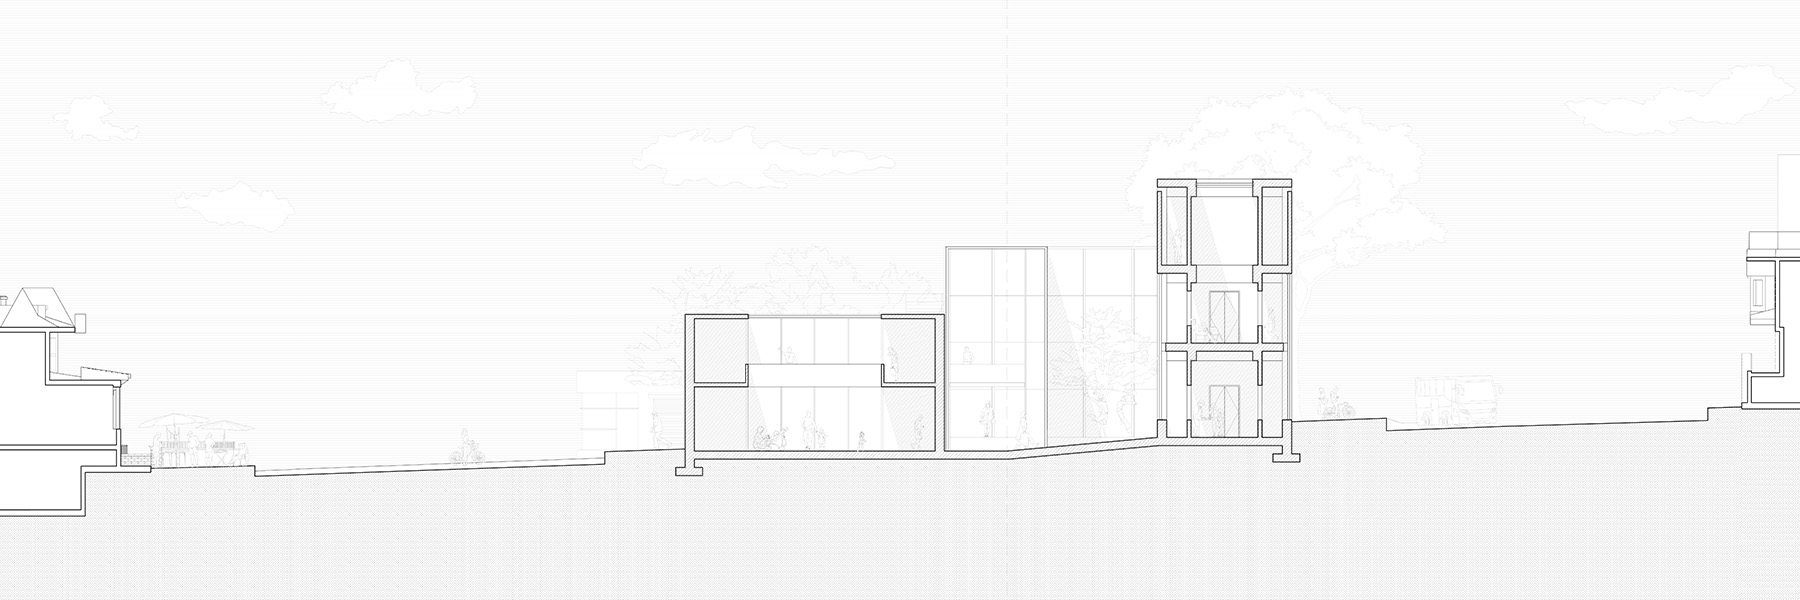
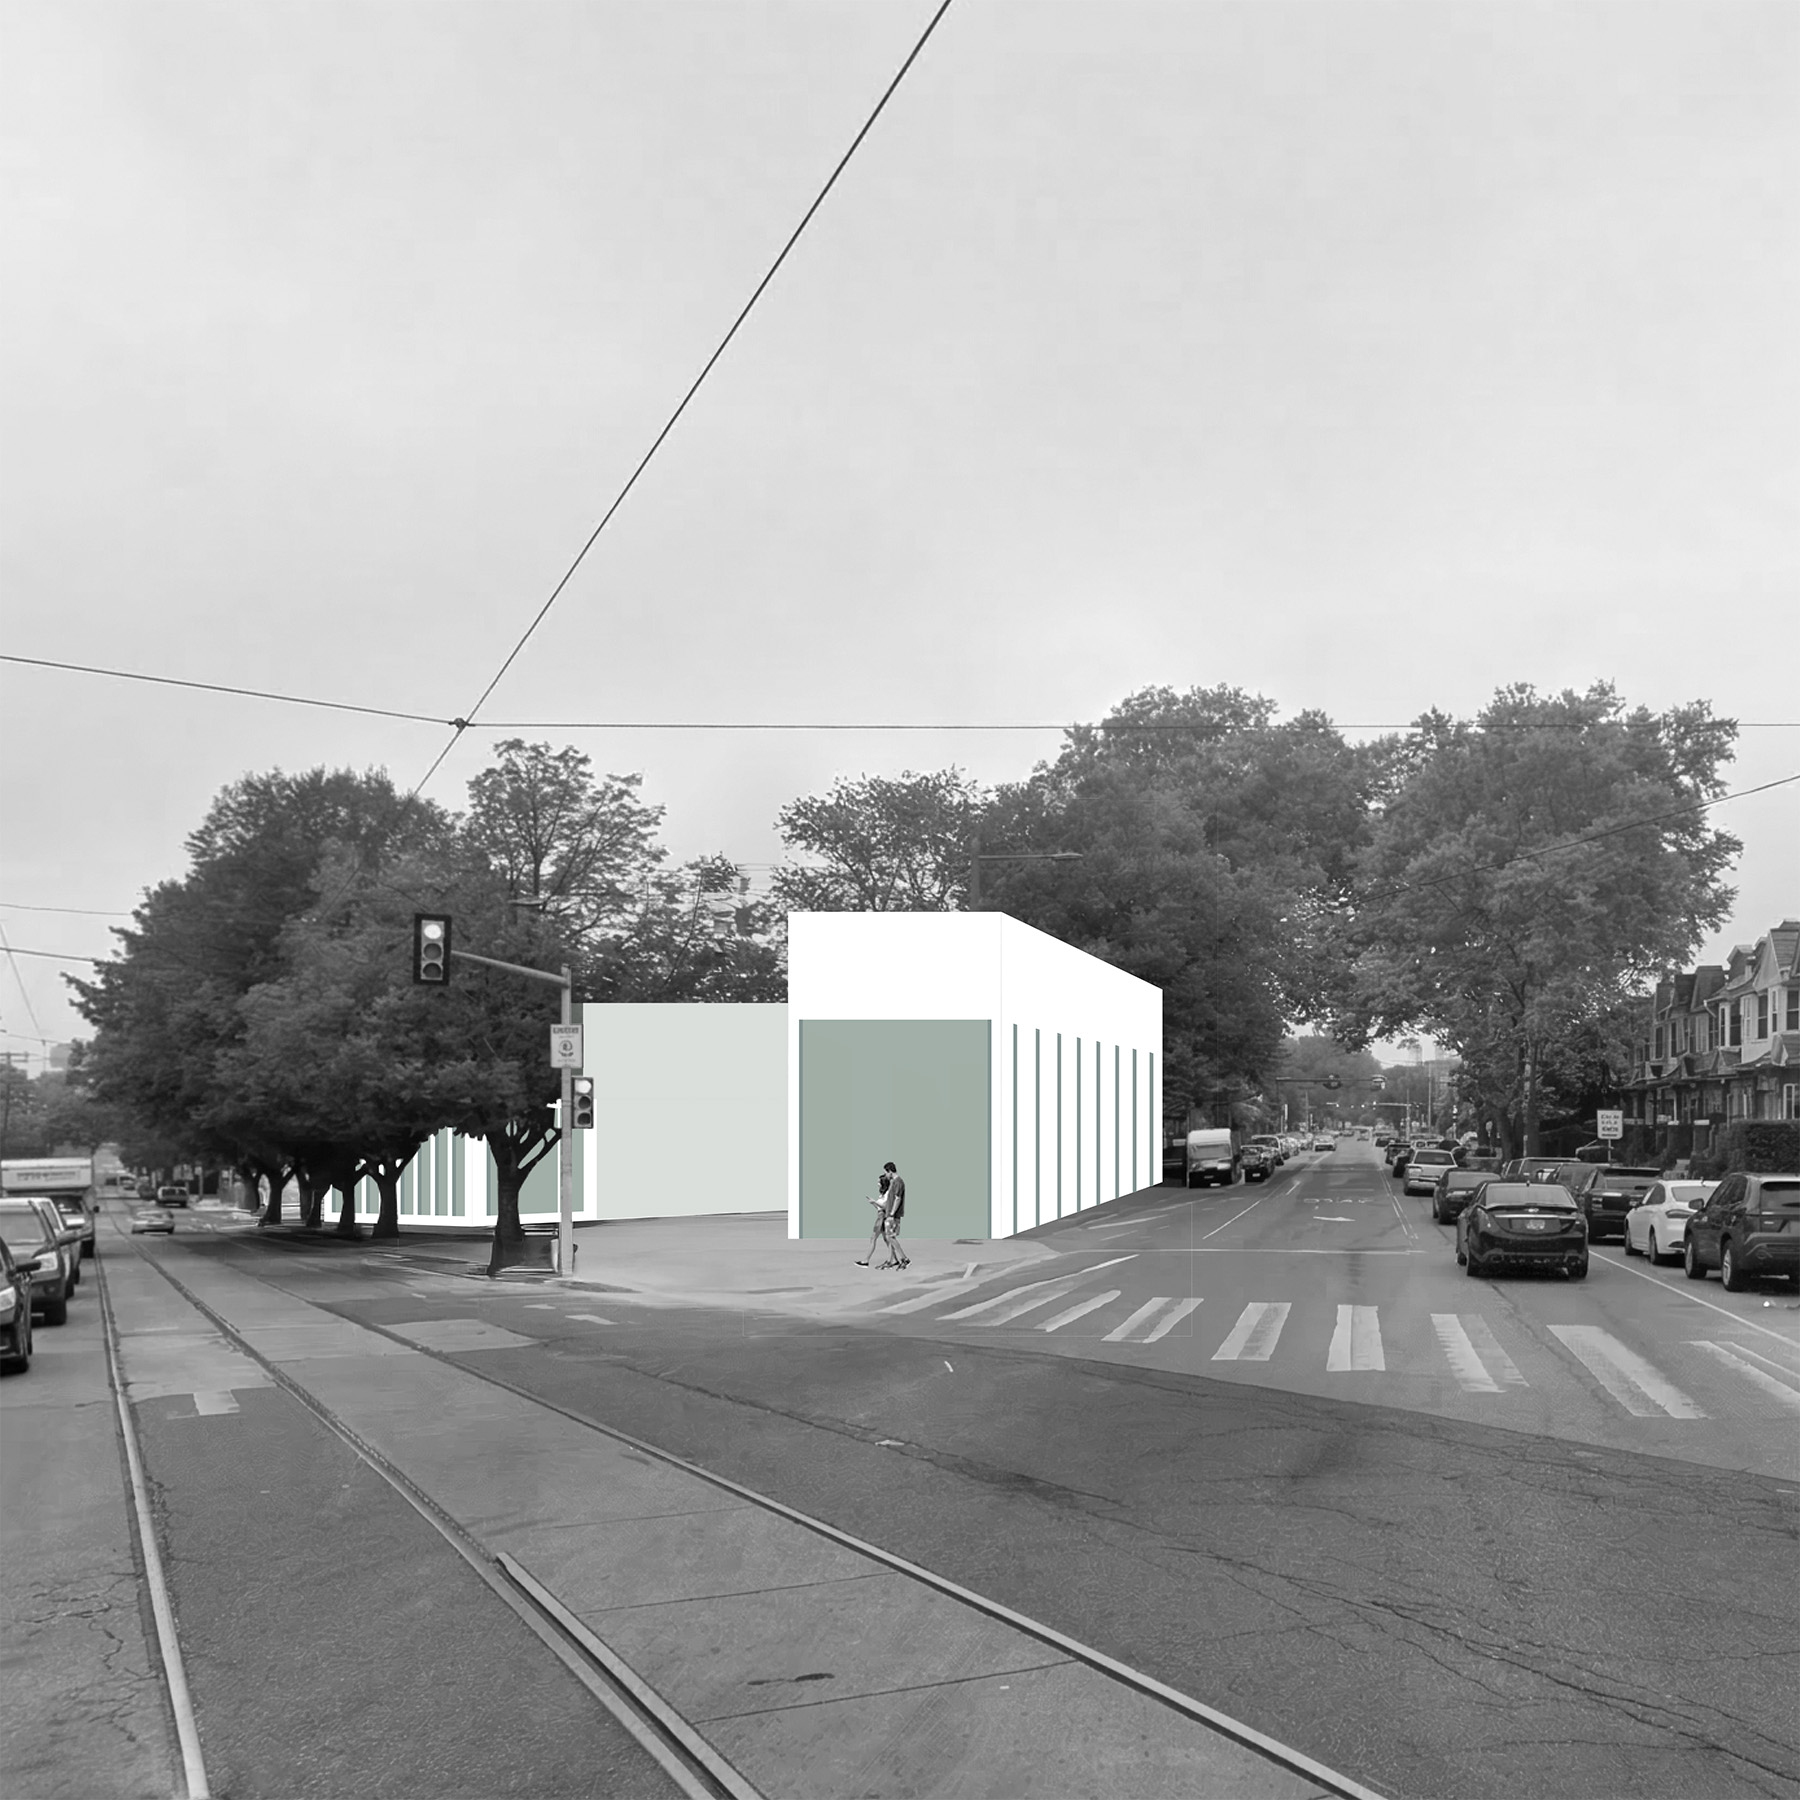
Responding to the site’s two urban grids, the proposal introduces two sets of bars aligned with their respective orientations. Positioned at three different elevations across the sloped site, the bars reinforce the gradual transition established by the surrounding urban fabric.
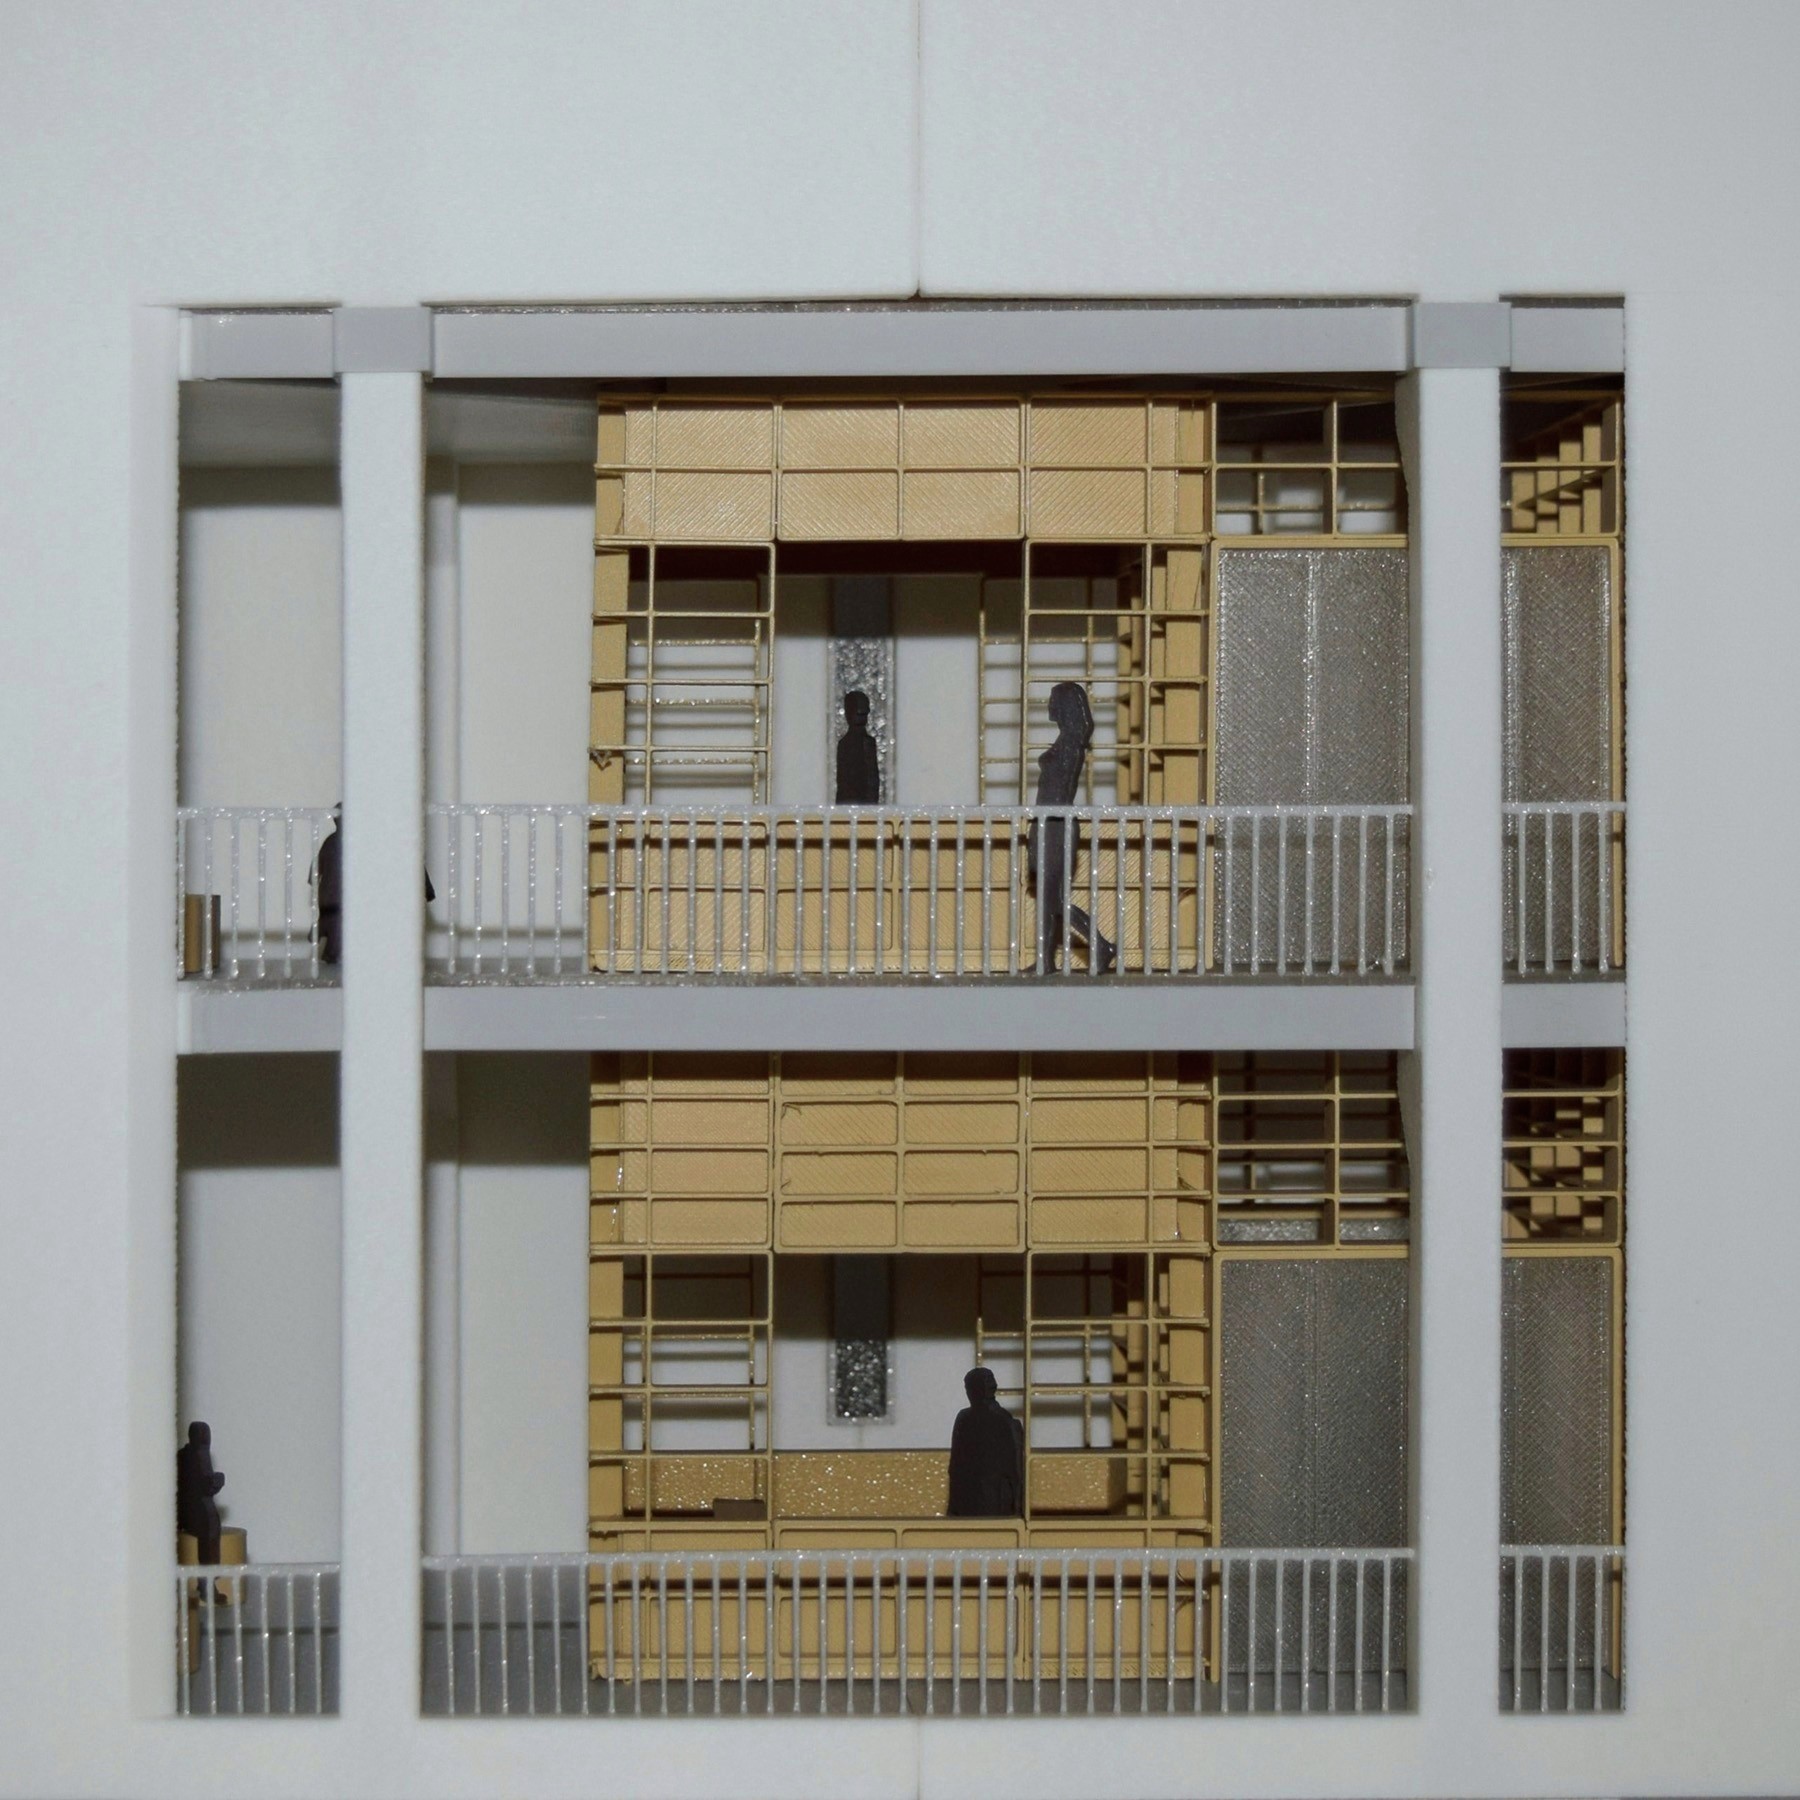
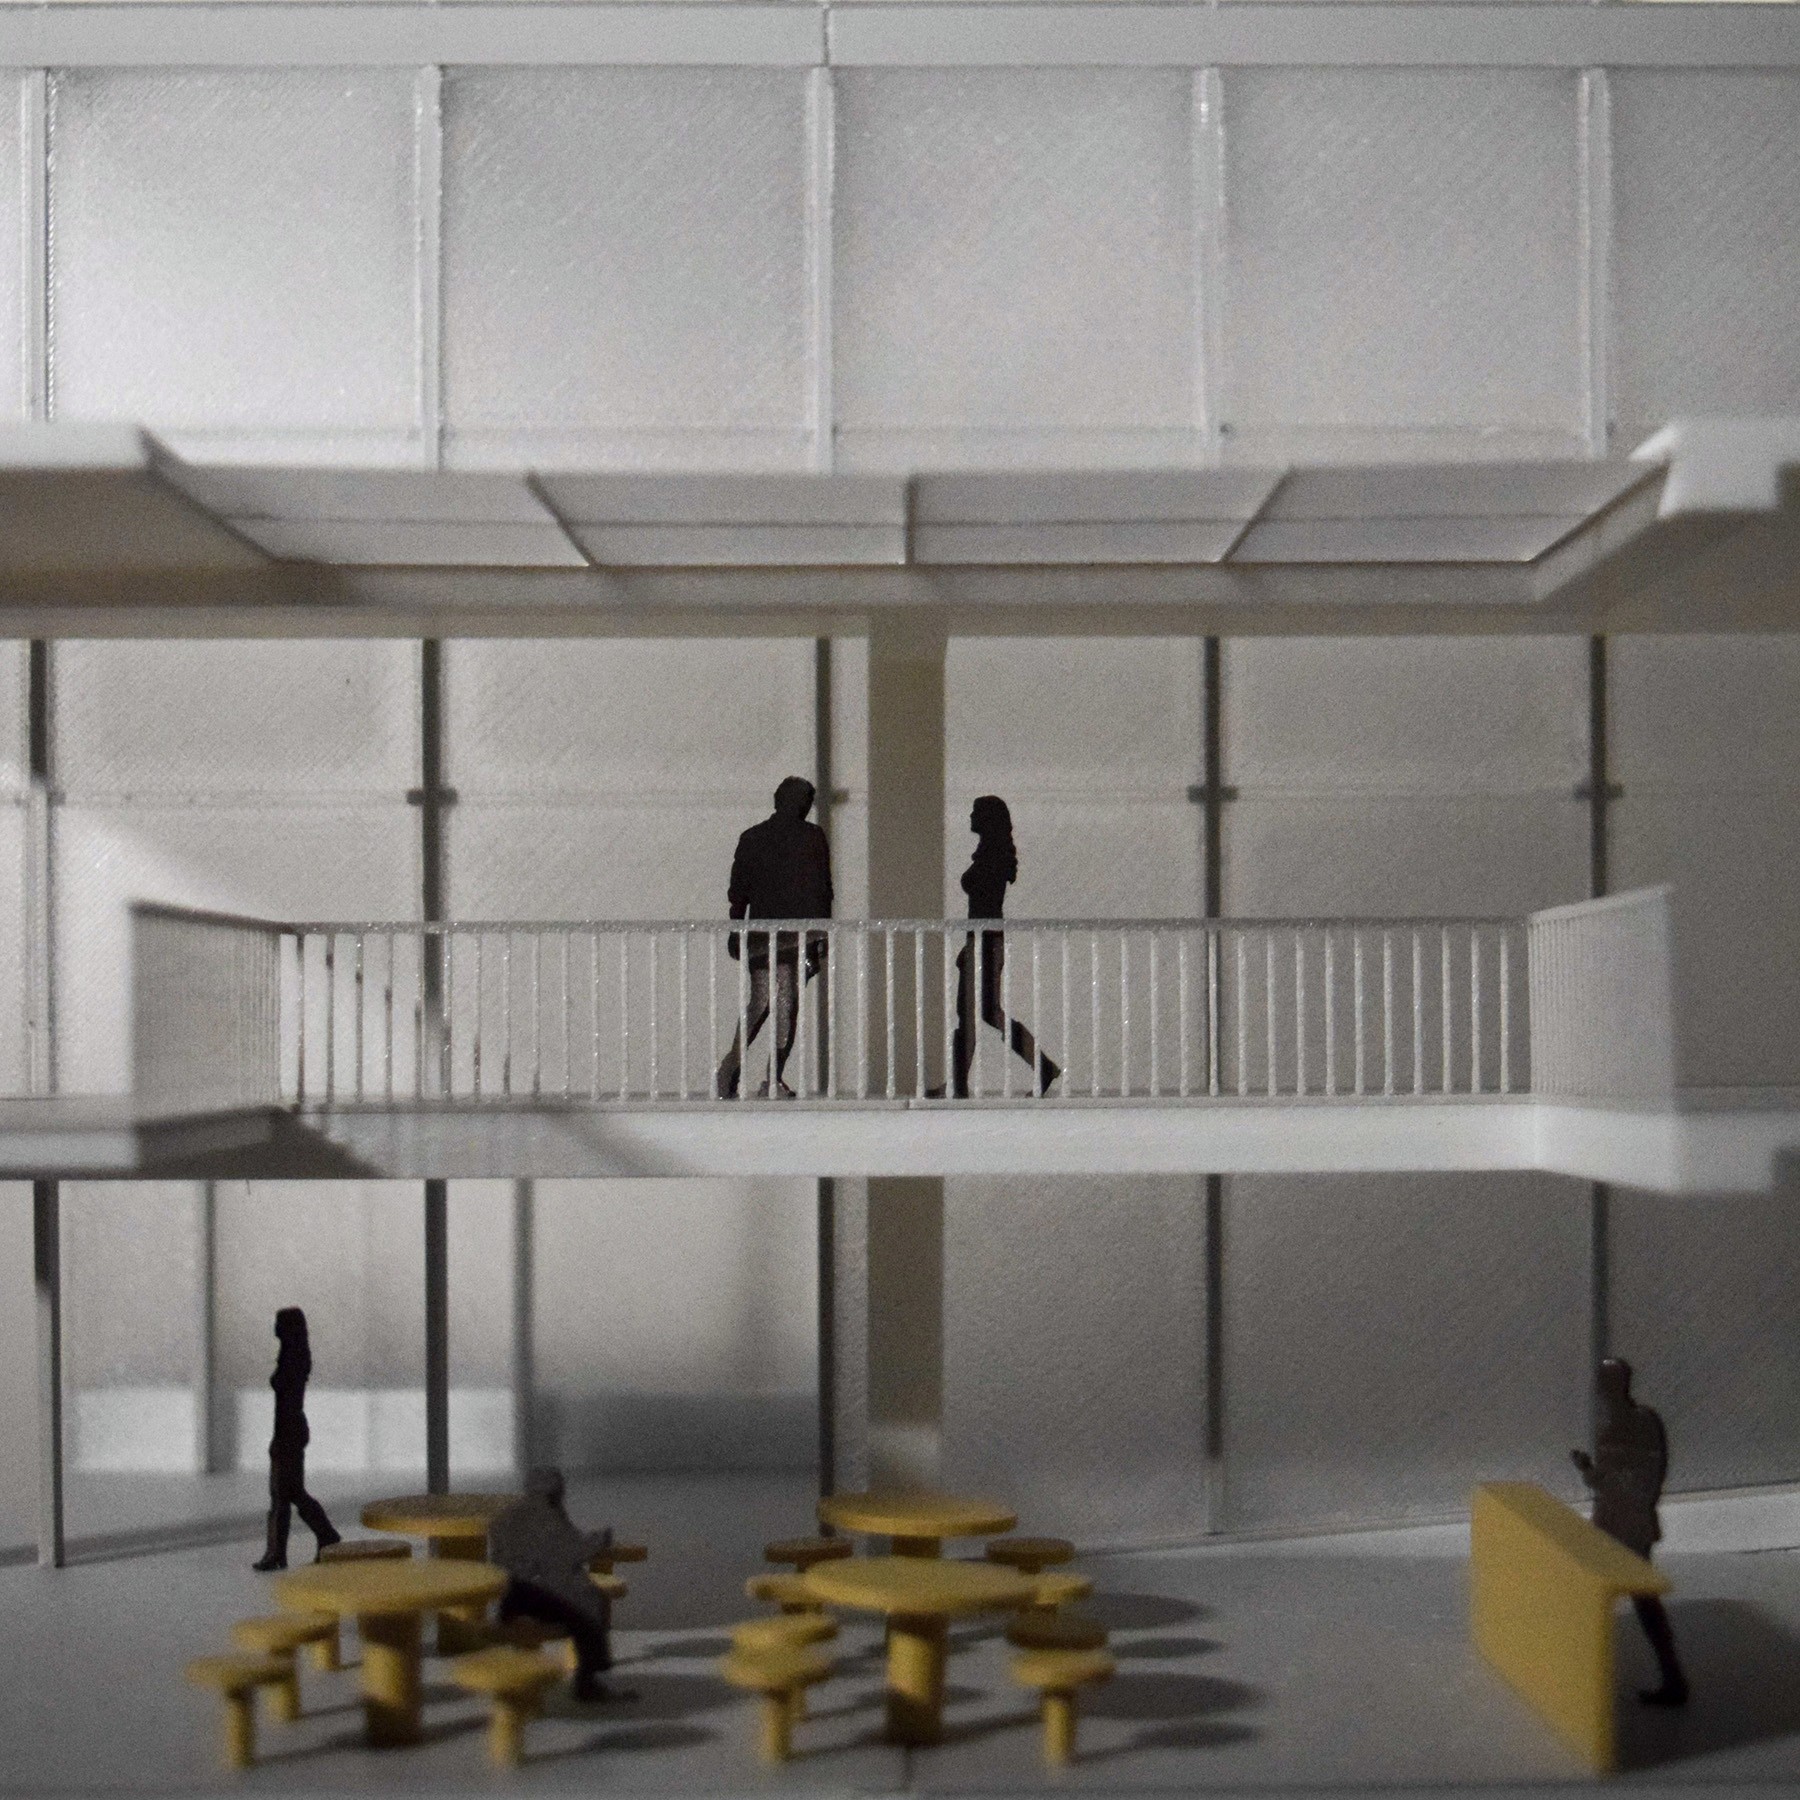
The northern bar is more enclosed and quiet, containing book stacks together with double- and triple-height reading rooms. Narrow vertical openings filter natural light into these spaces. The middle bar accommodates administration and reading areas, while the southern bar becomes increasingly open and public, supporting more flexible and social uses through large floor-to-ceiling glazing that responds to the openness of the second grid.
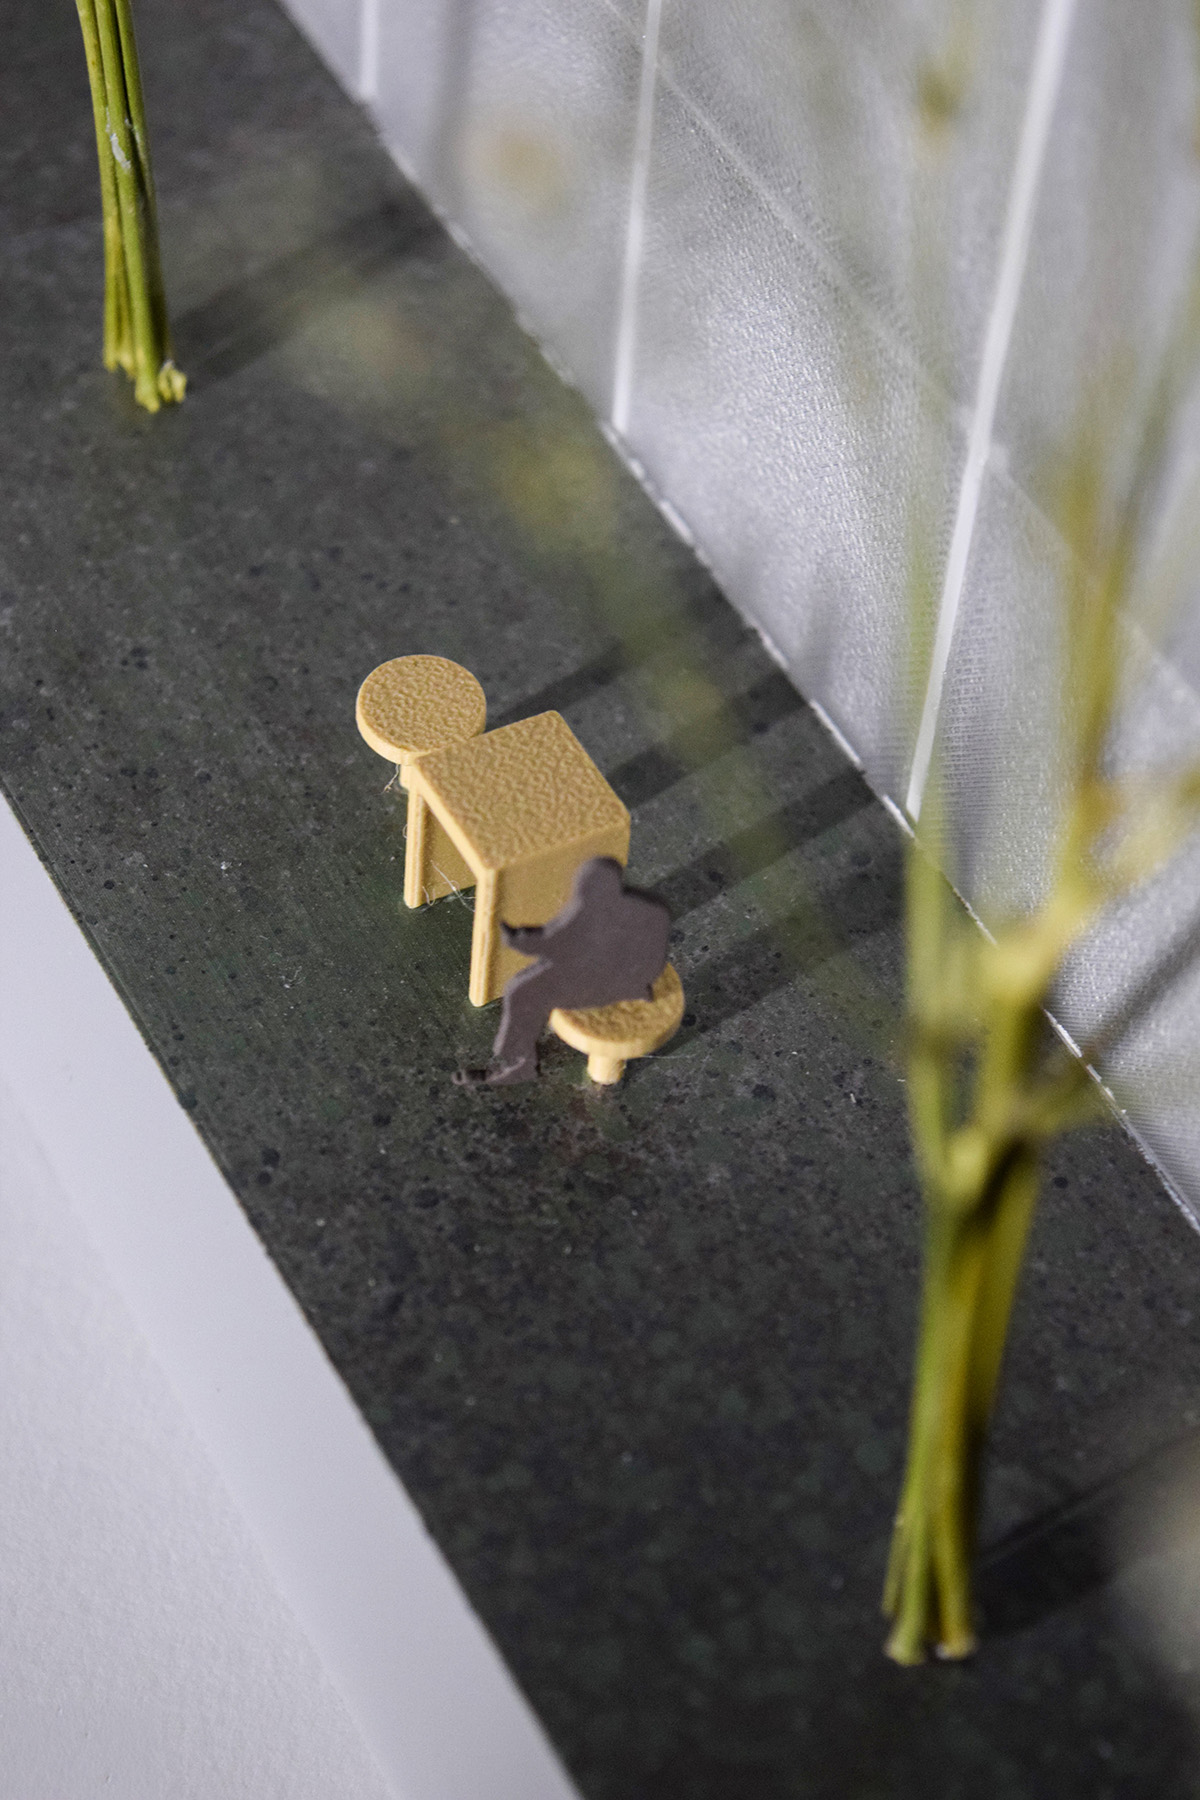
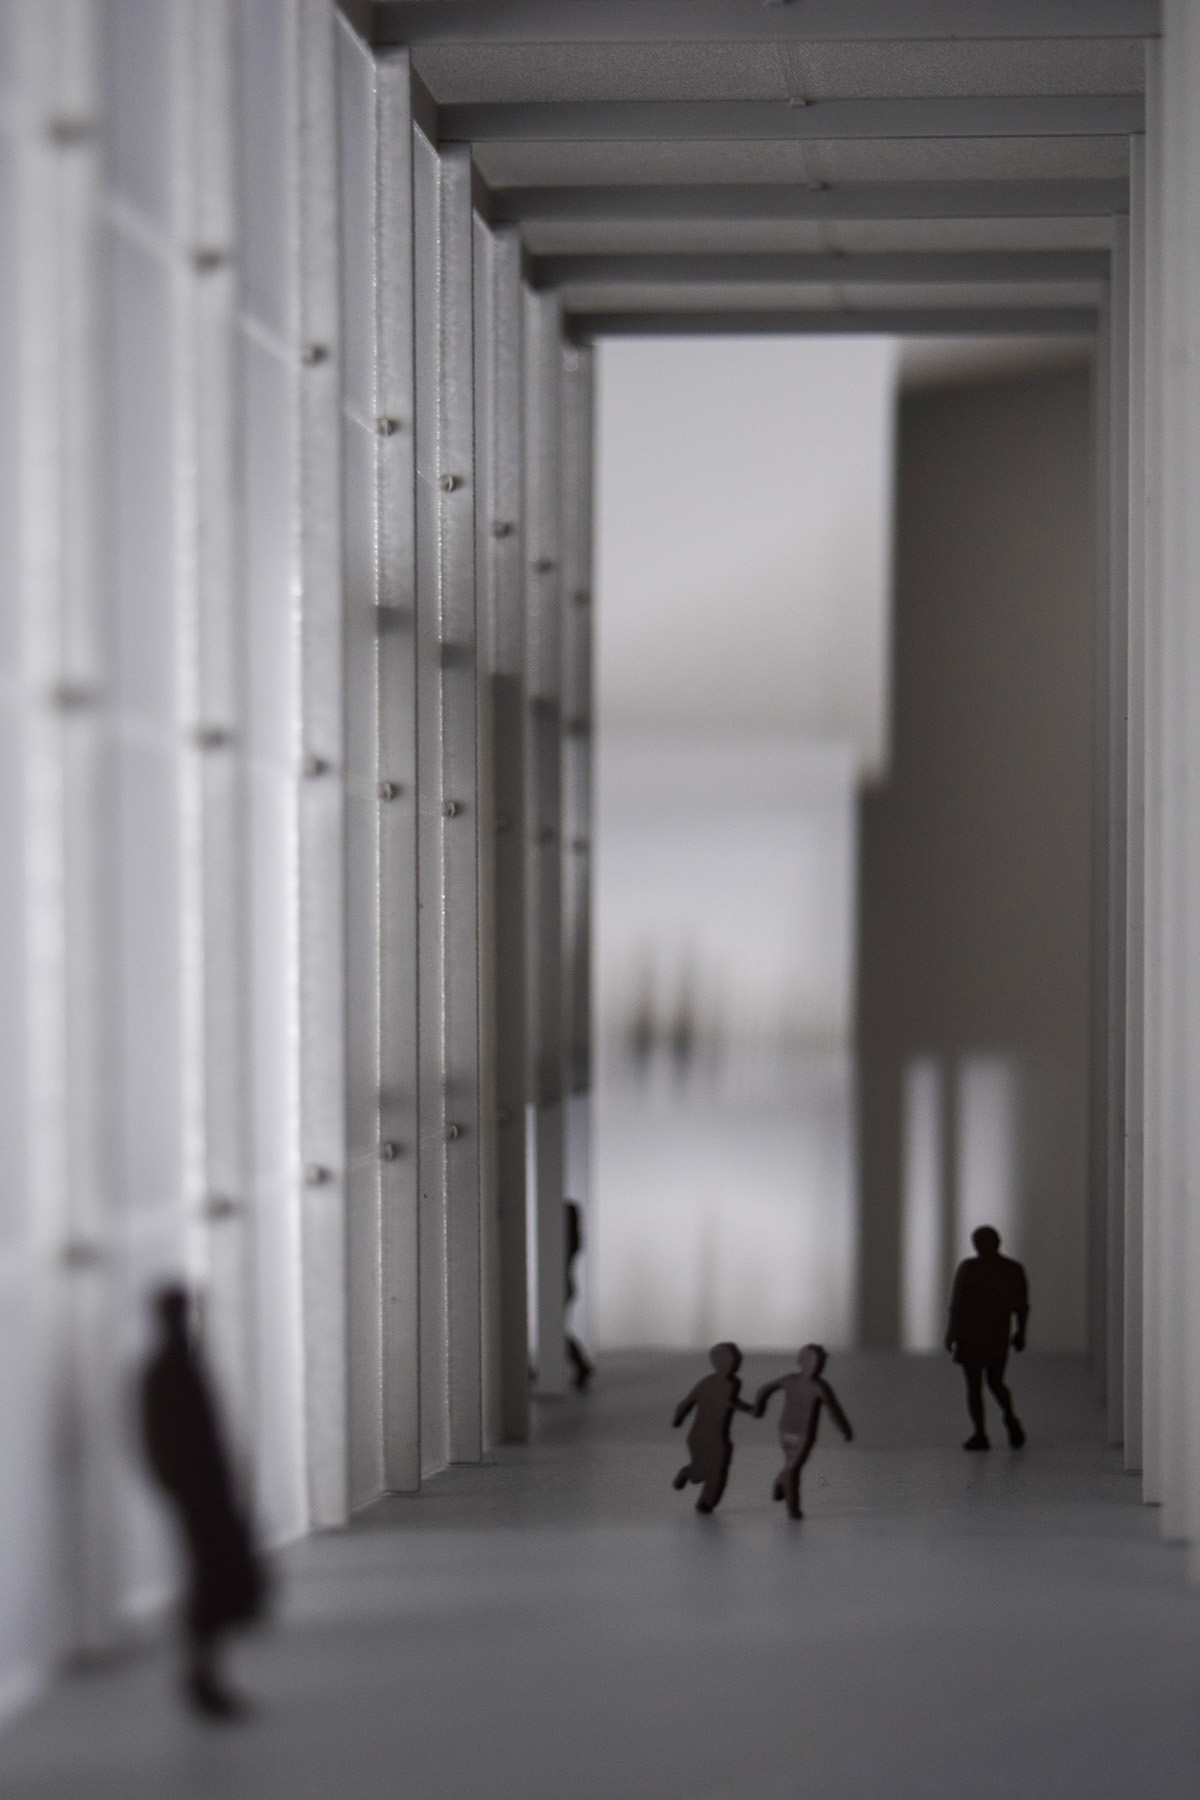
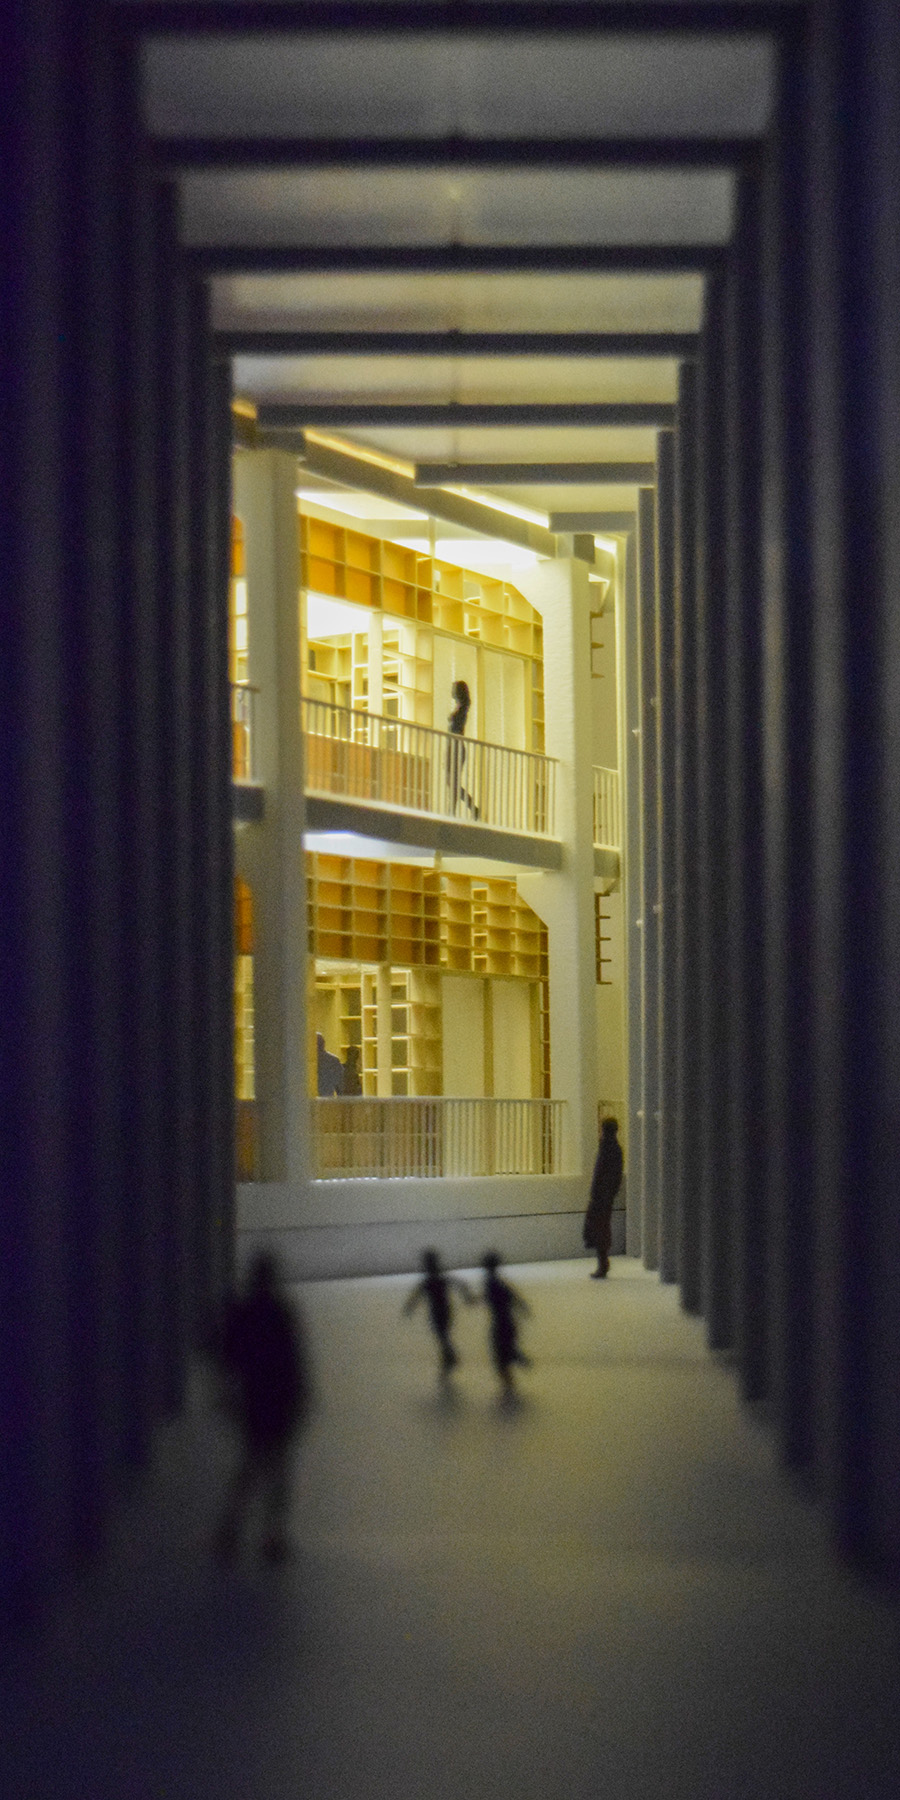
At the center of the project, a ring of circulation and a wedge-shaped courtyard organize the relationship between the two bar systems. This condition of slippage negotiates between the two grid orientations, bringing daylight, circulation, and public activity into the heart of the building.
Design Proposal
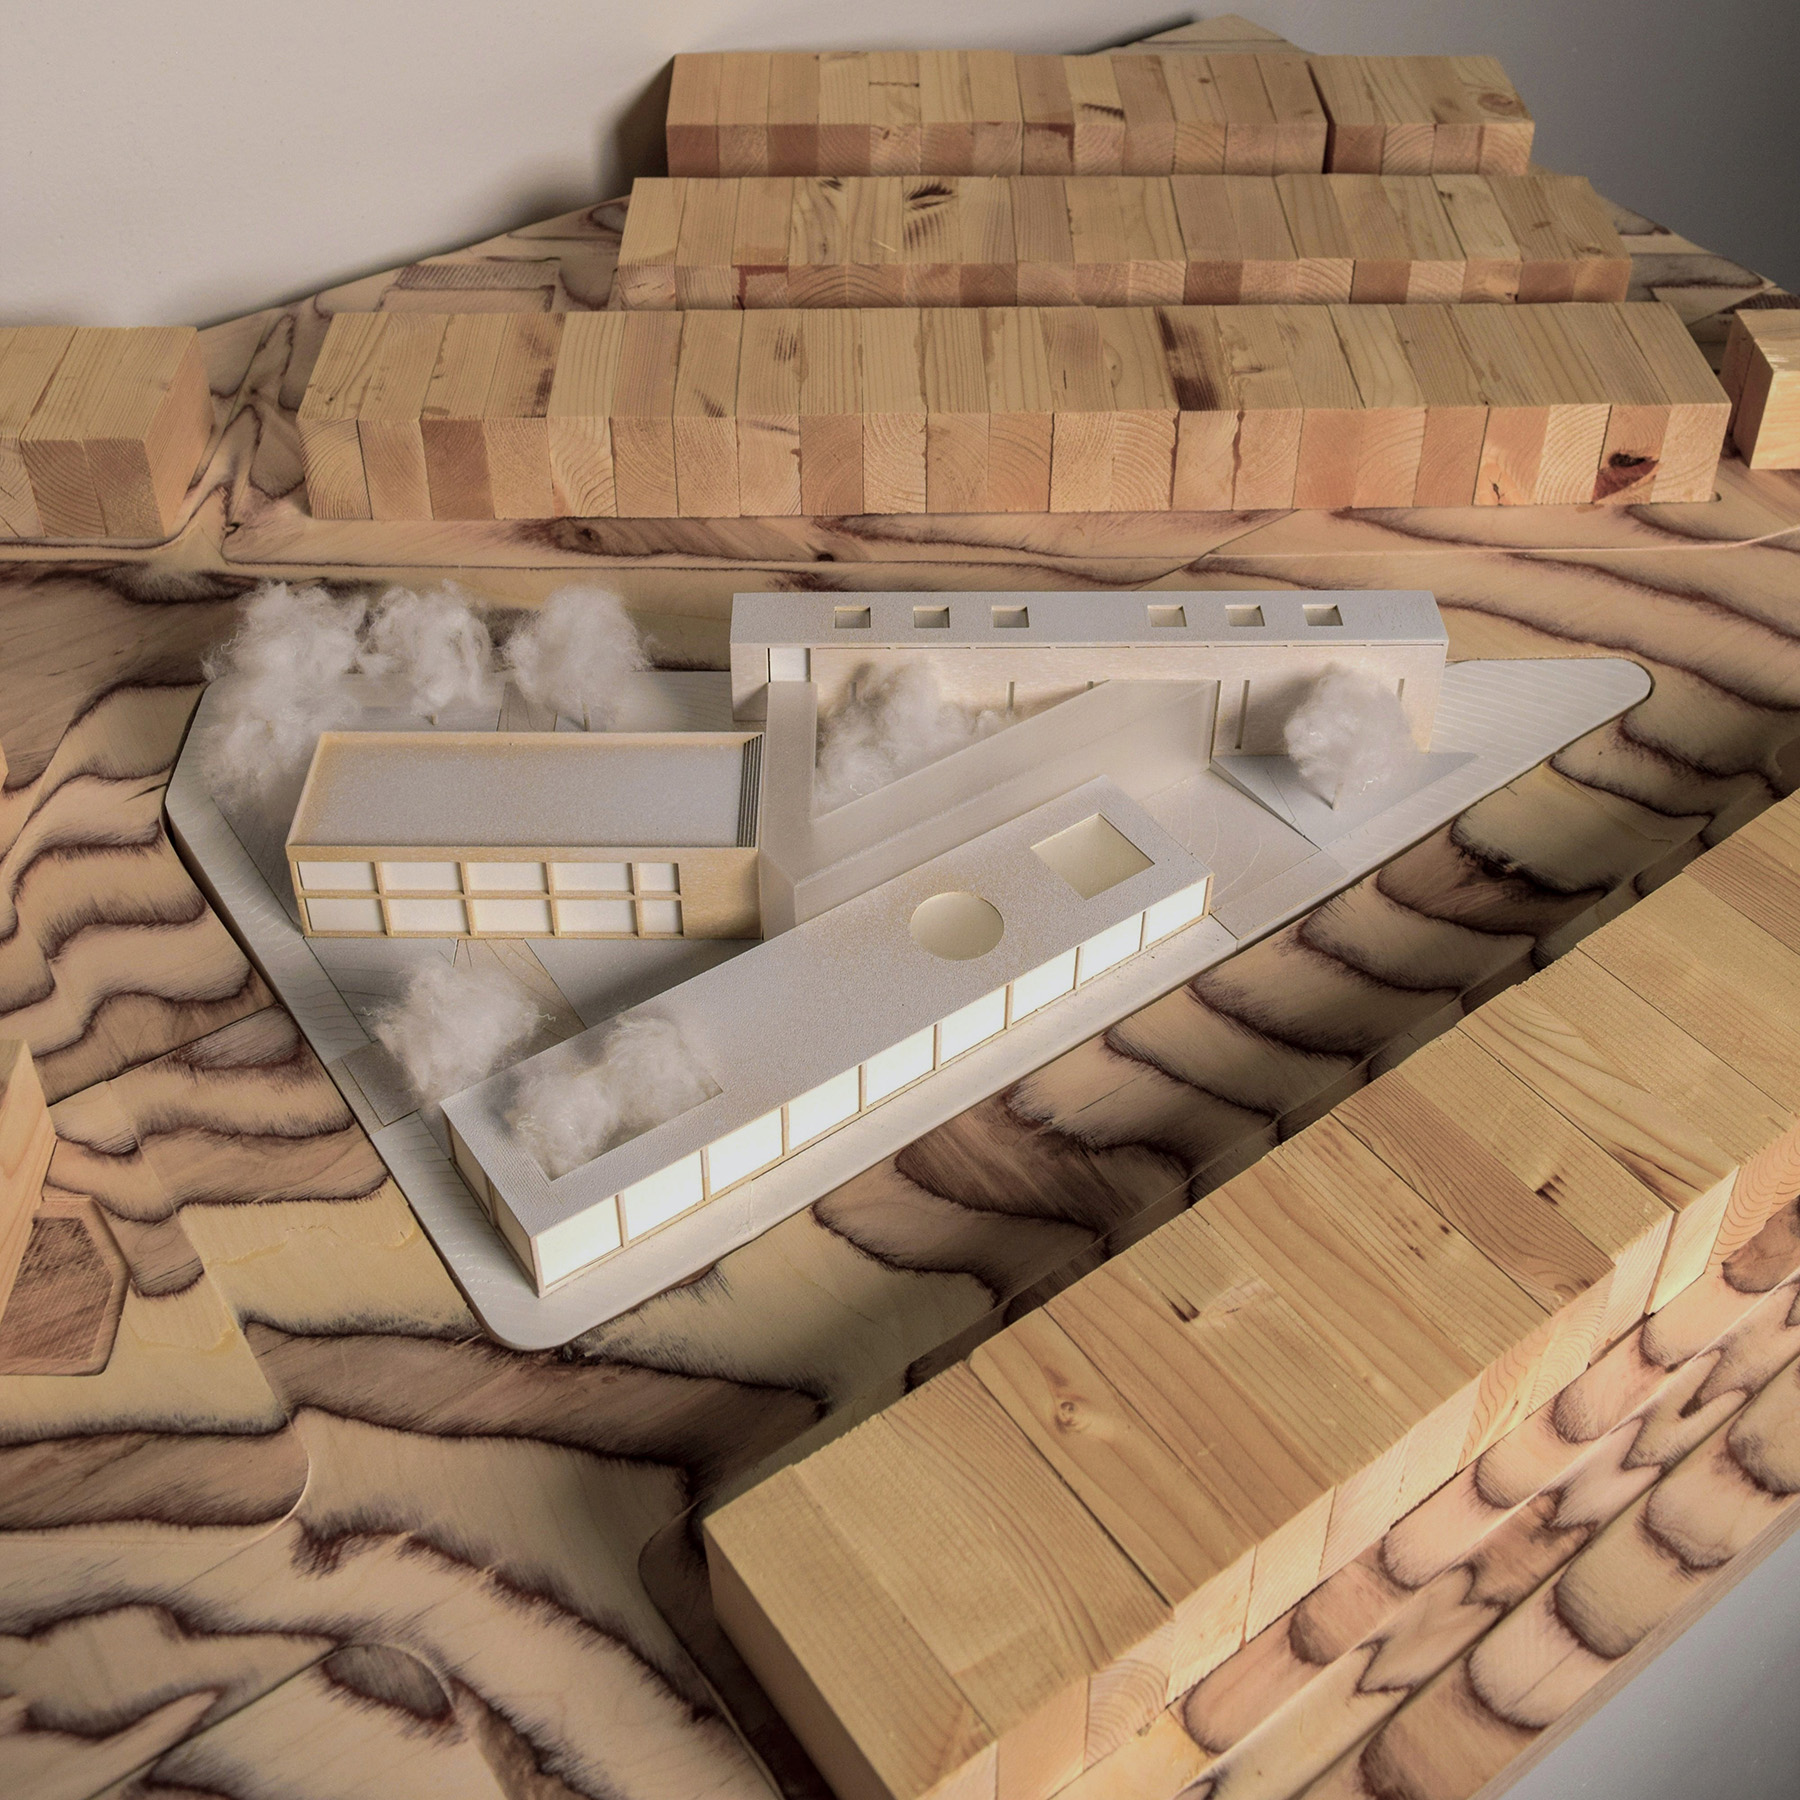
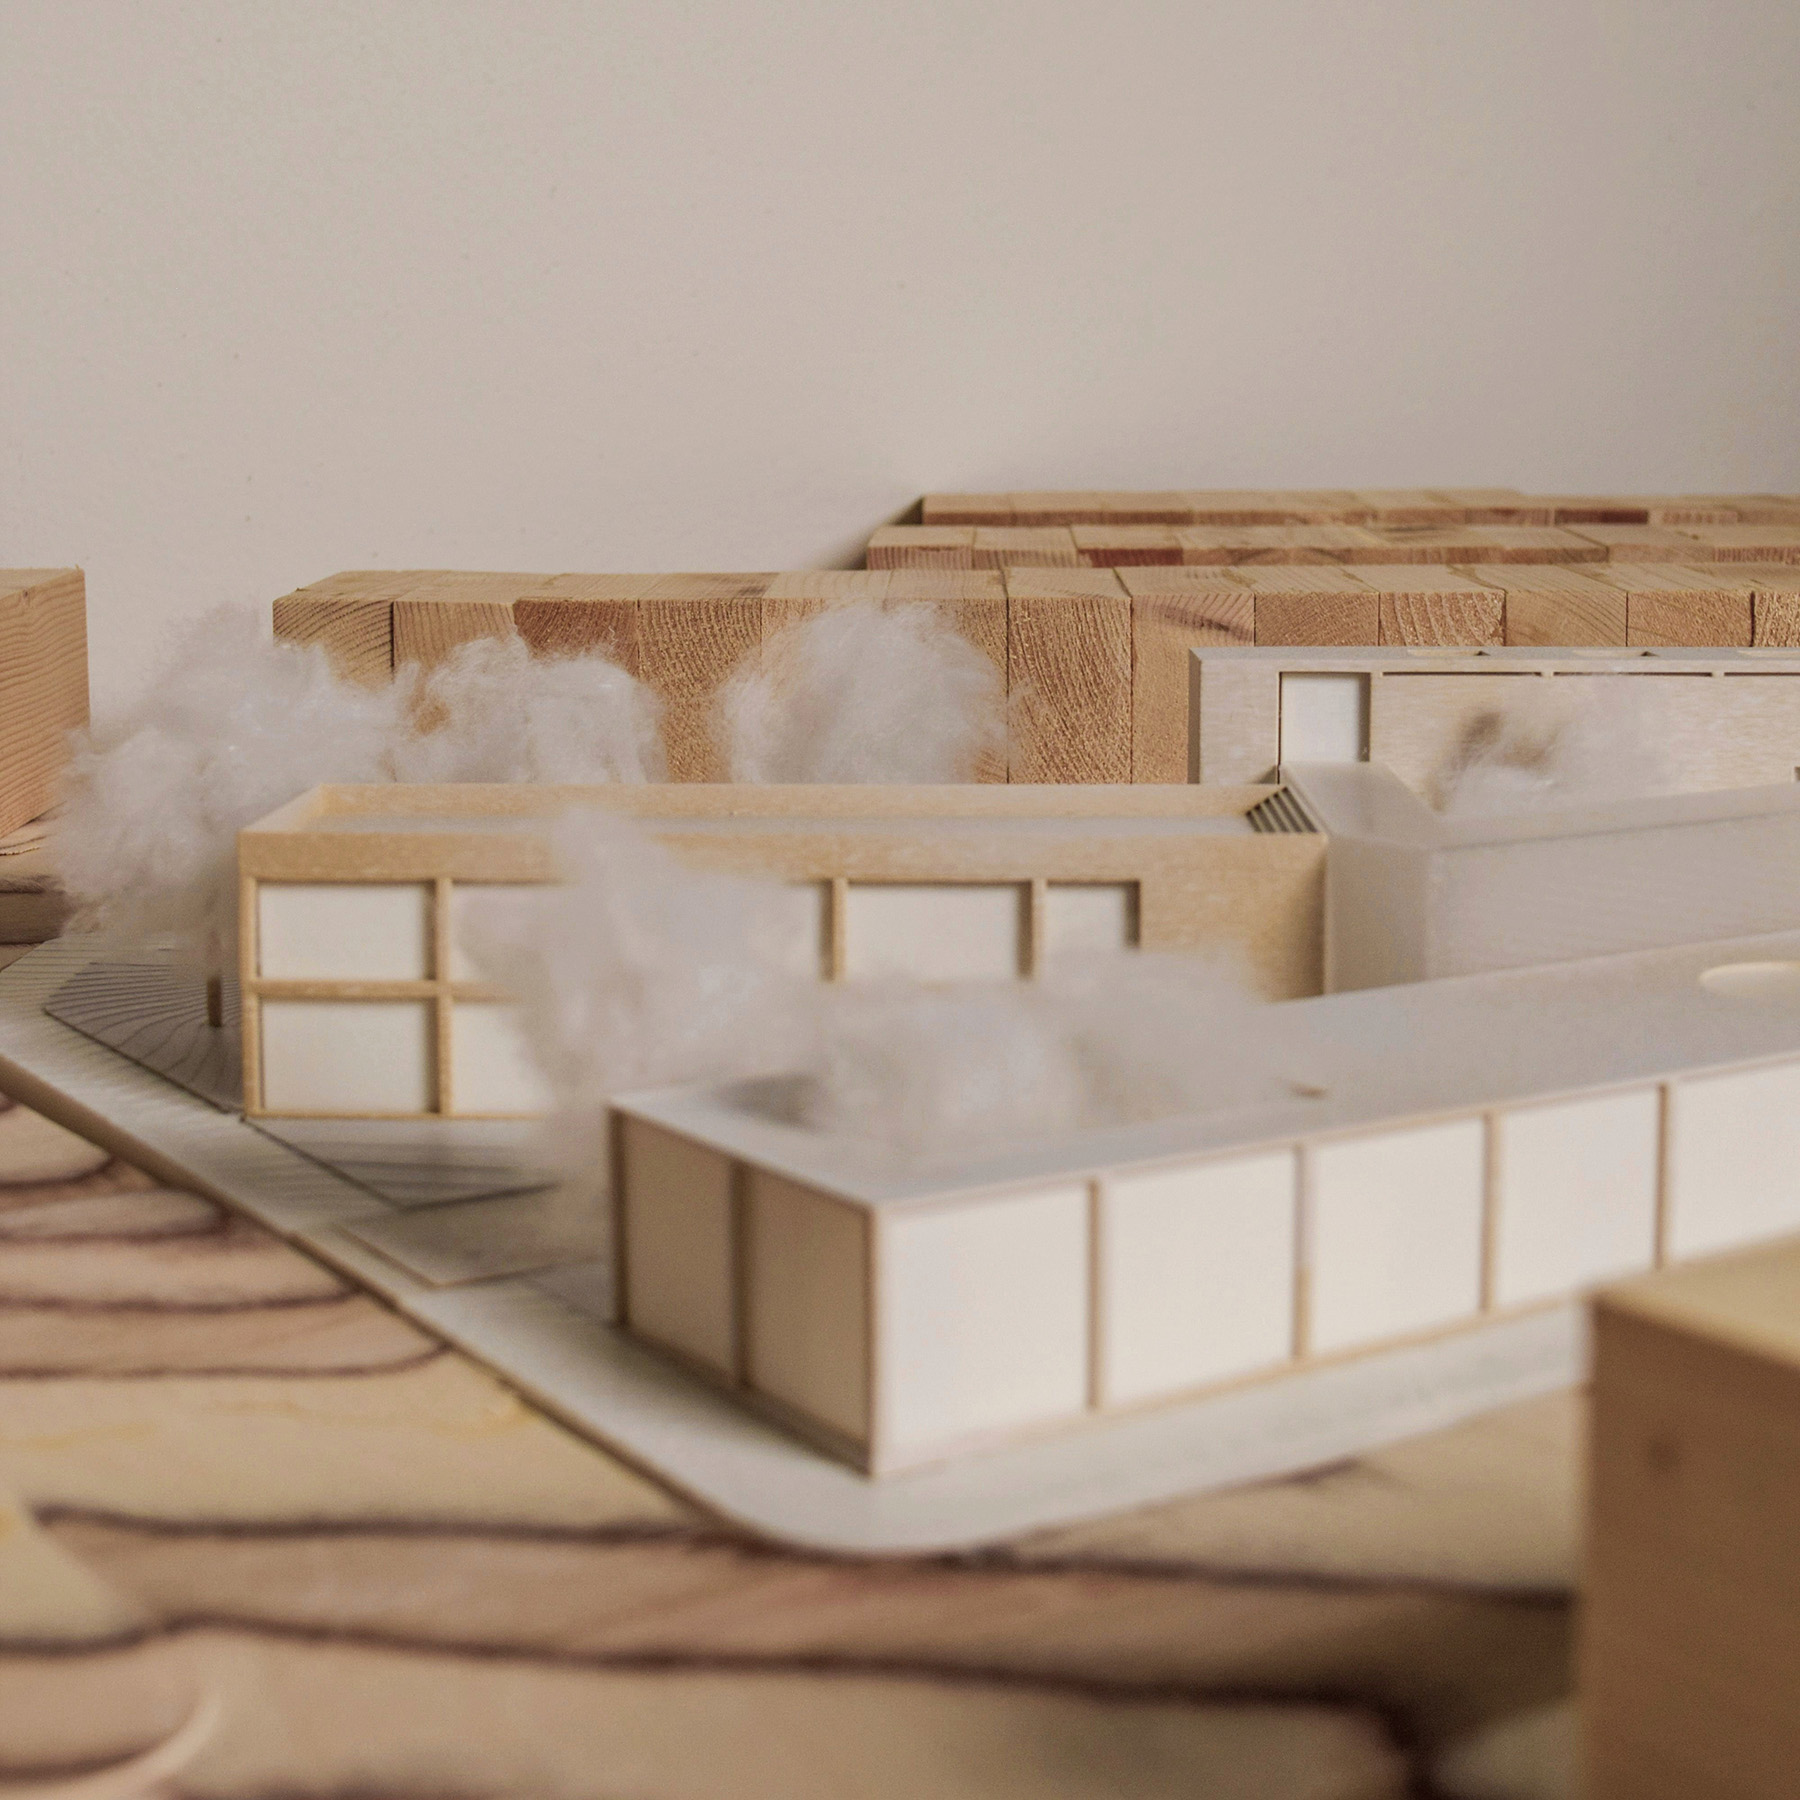
Ultimately, the proposal constructs a library that mediates between two urban systems. Through the gradual transition between the two grids, the project establishes a spatial framework that balances enclosure and openness, structure and landscape.